
Scroll through the galleries to see recent projects from start to finish!
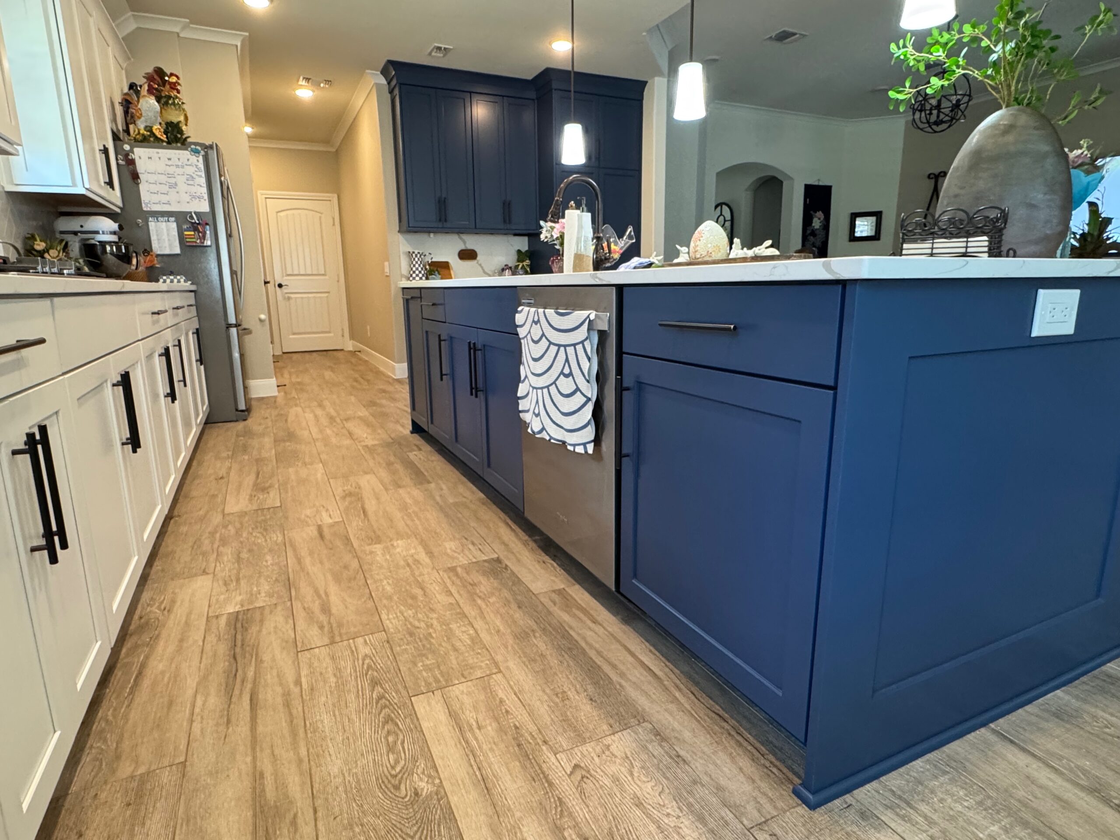
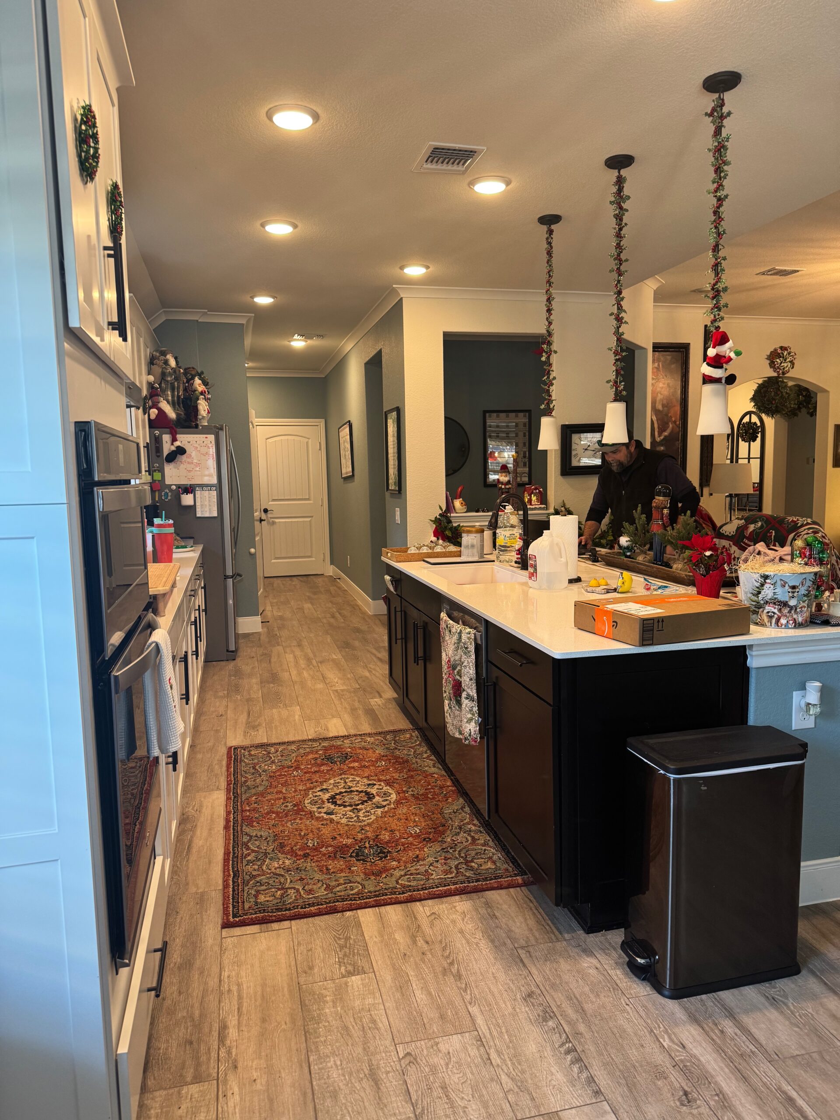
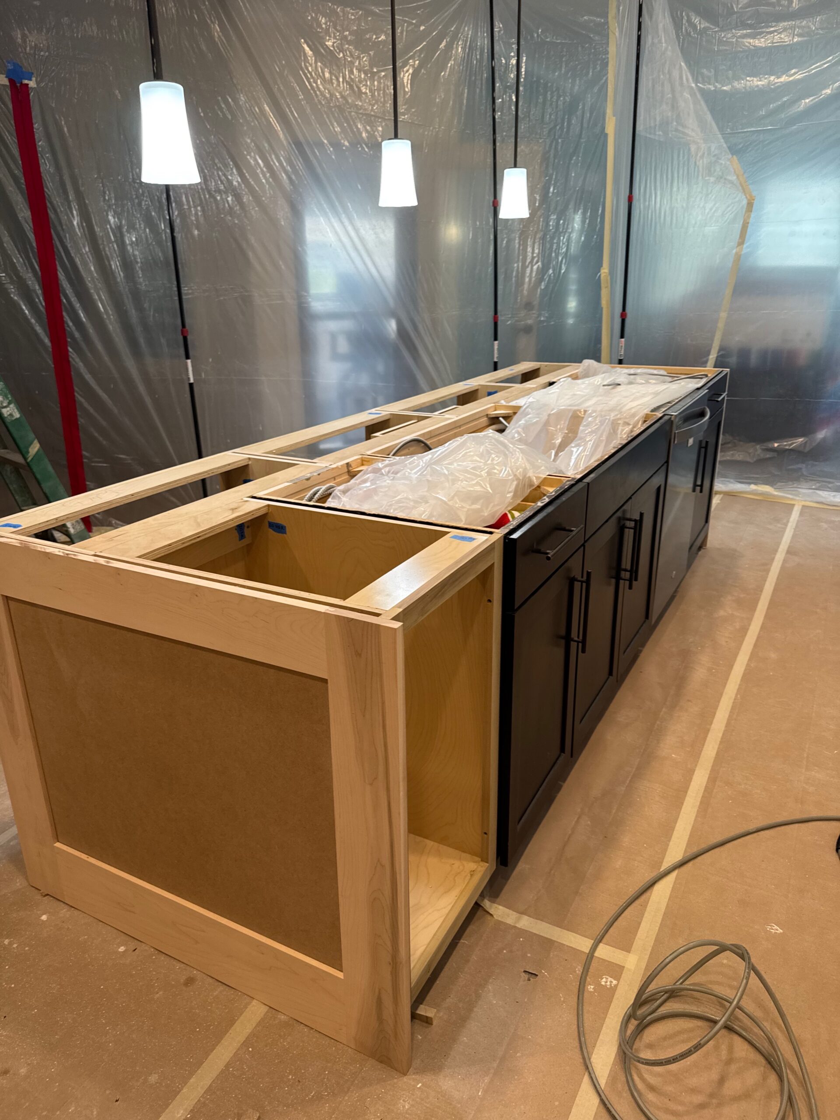
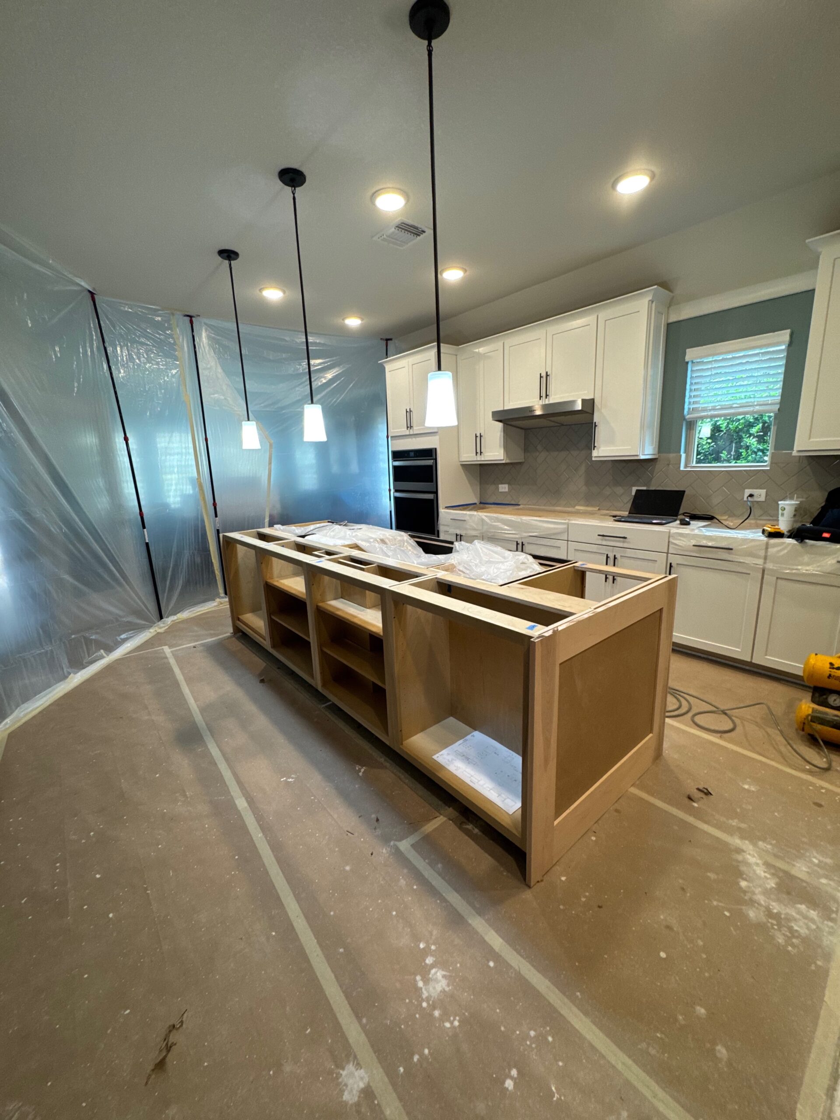
Joan & Jeff’s Kitchen
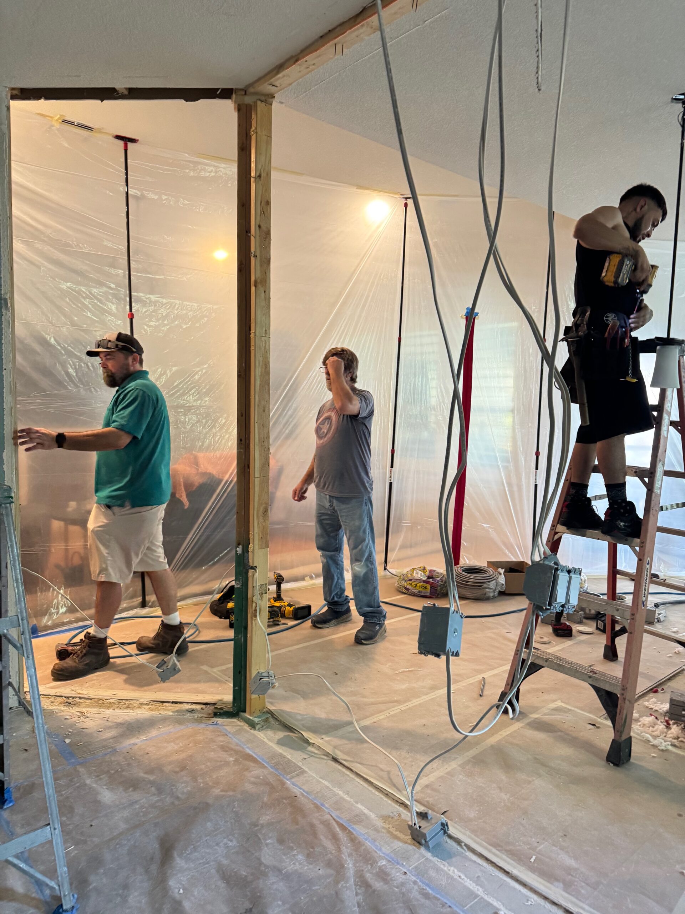
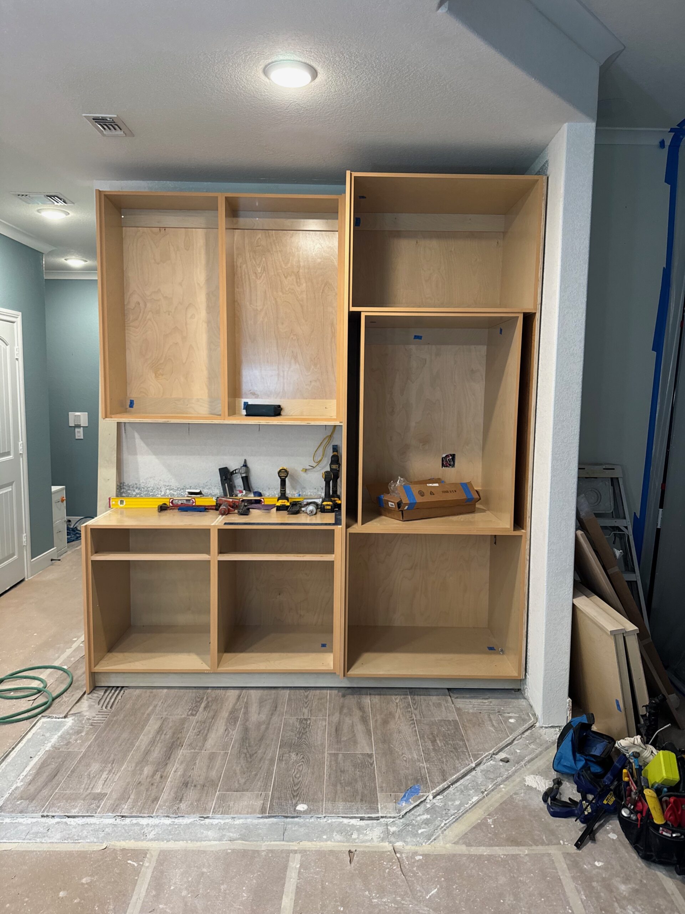
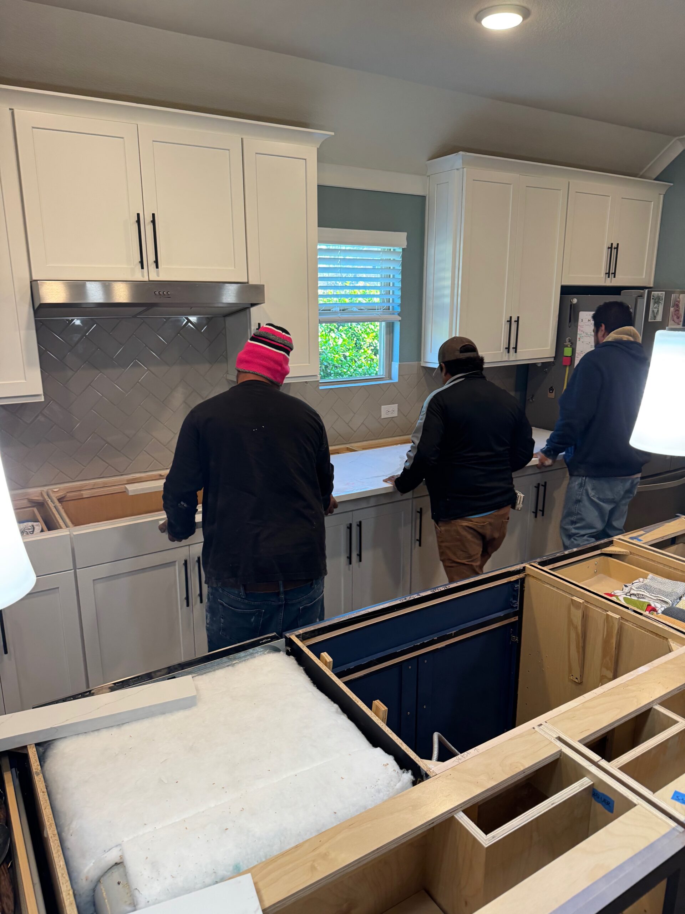
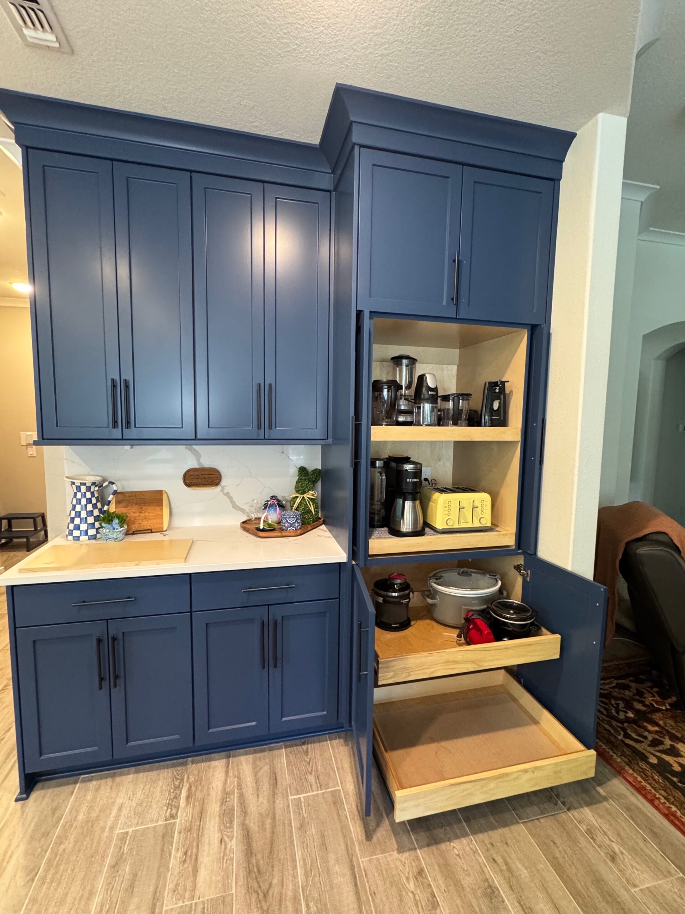
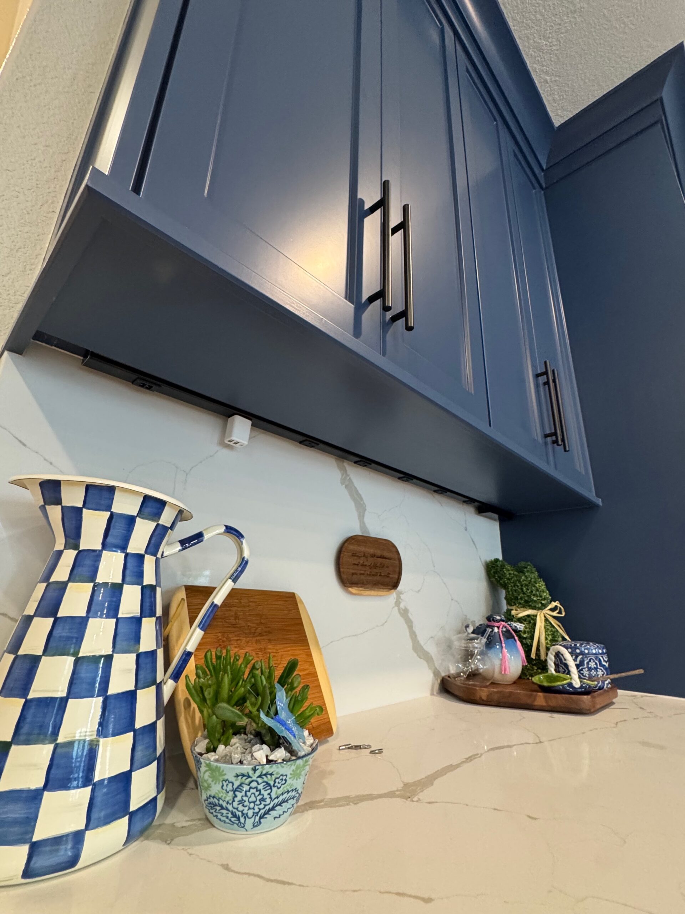
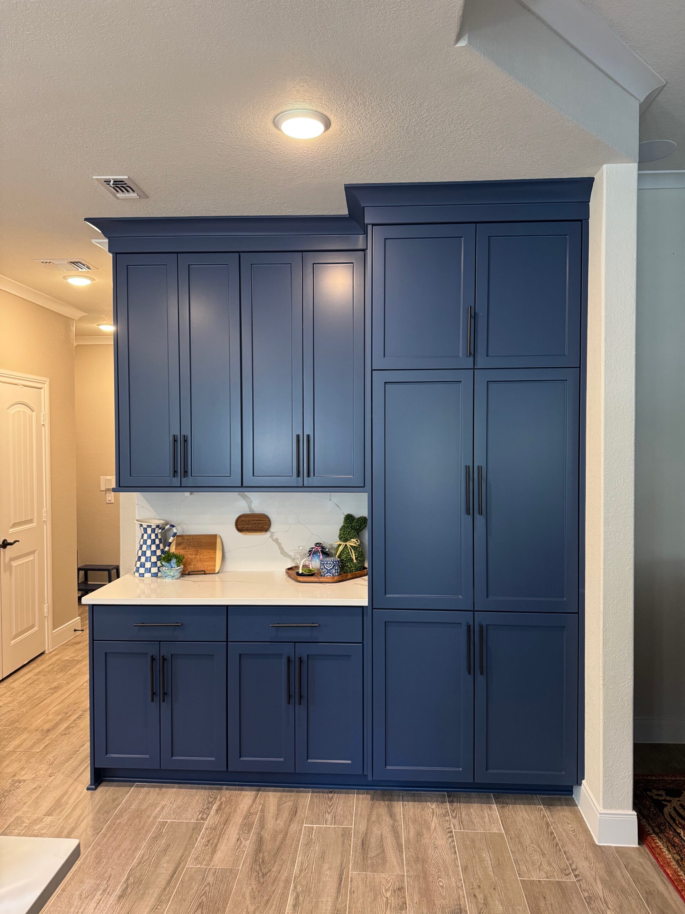
This project transformed a dated kitchen layout into a more open and functional space designed for everyday living. By removing a load-bearing wall and engineering the proper structural support, we were able to eliminate the in-kitchen office area and create room for a thoughtfully designed pantry and coffee bar.
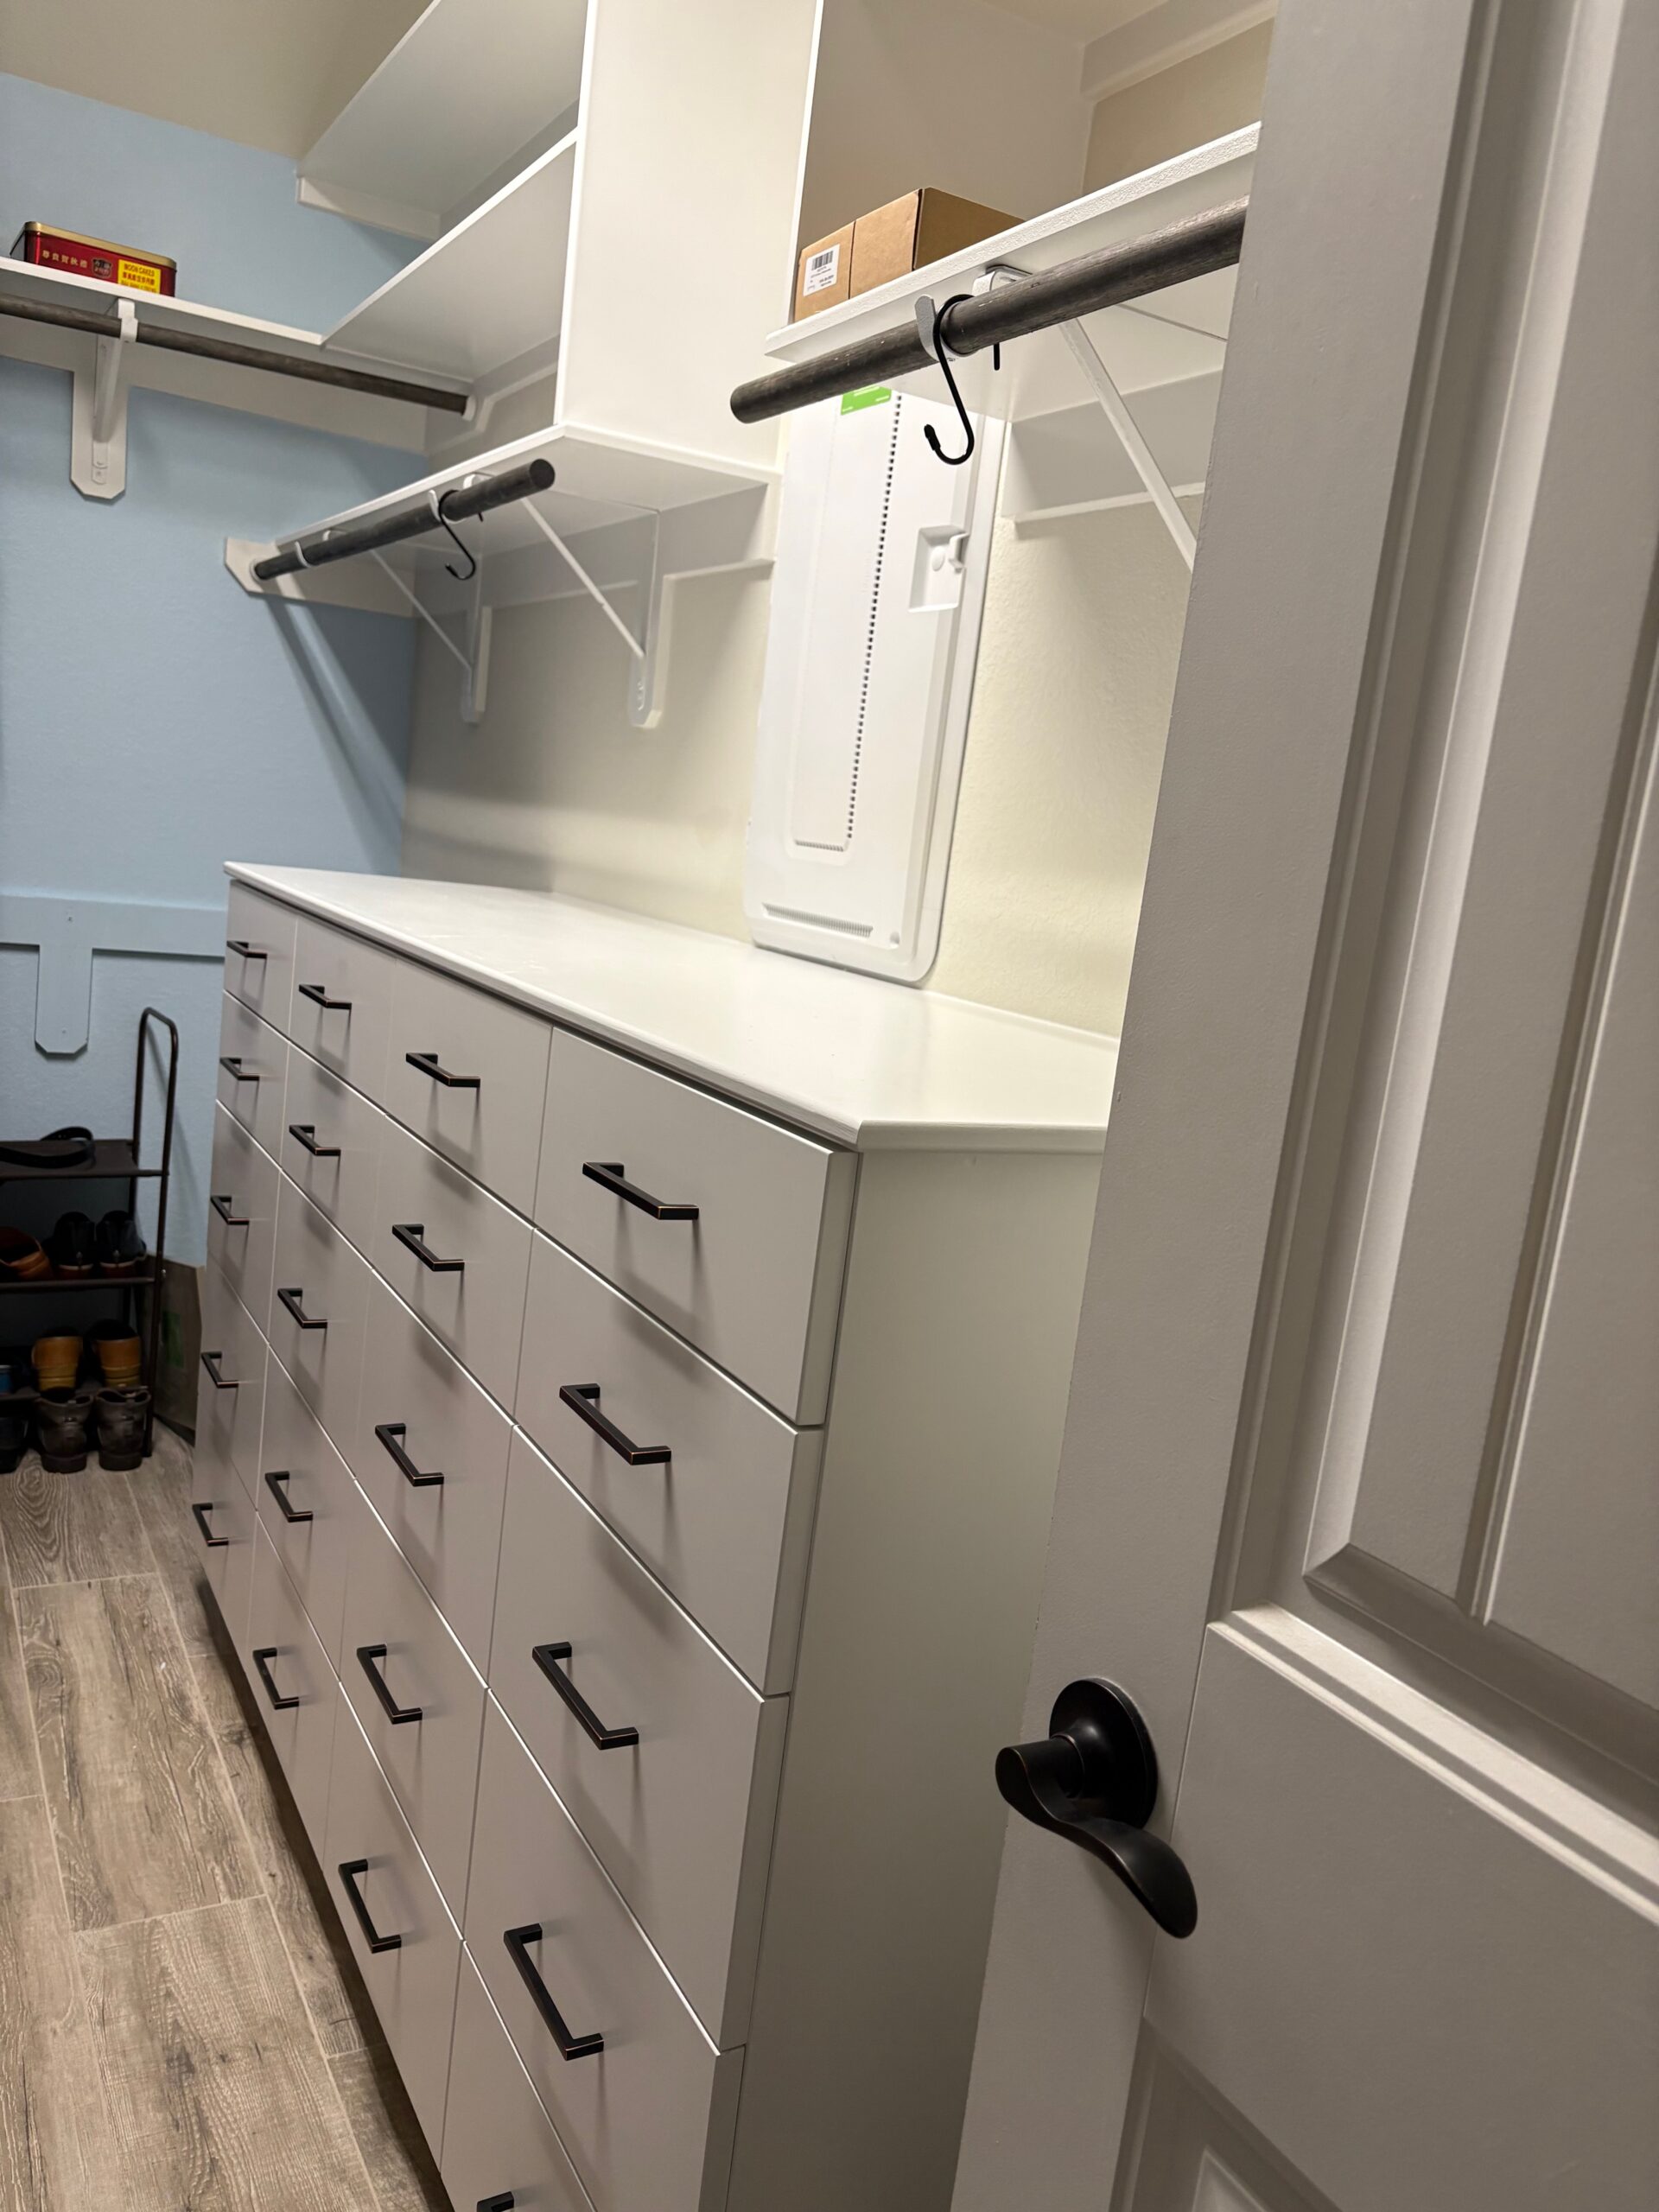
The island was extended to improve flow and provide additional workspace and seating, while new countertops and fresh paint brought a clean, updated feel to the entire area. We also added custom organization to the master closet, making better use of the space and creating a more streamlined, efficient setup.
The result is a cohesive, well-organized home that feels more open, practical, and tailored to how the space is actually used.
What we did:
– Update kitchen and convert office area into storage and coffee bar area
– Add closet organization
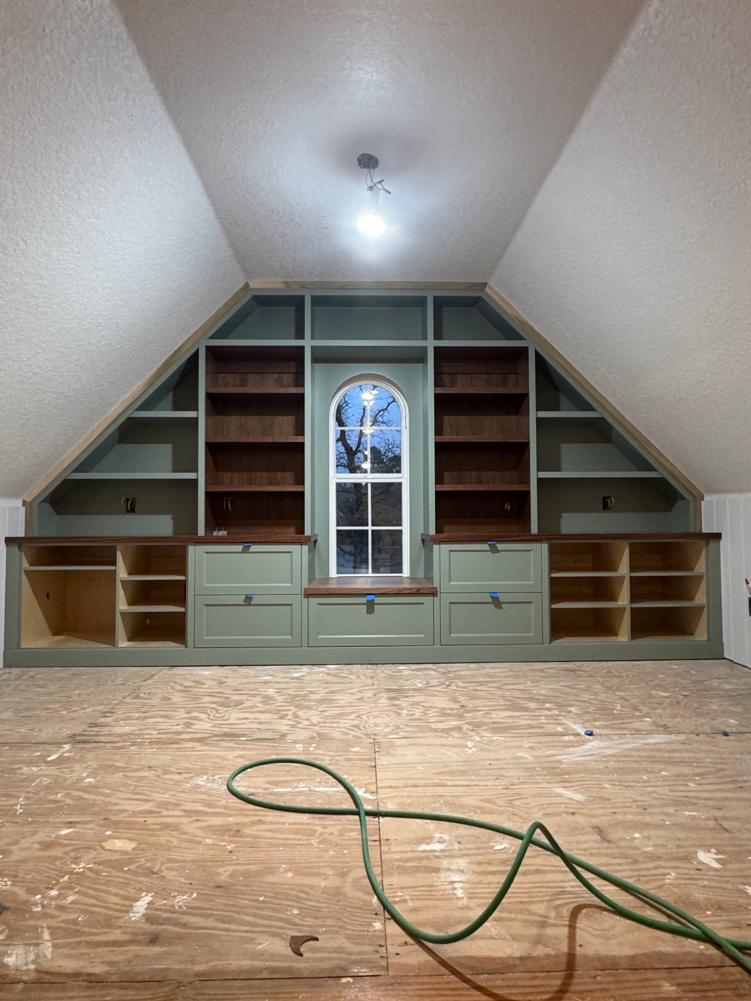
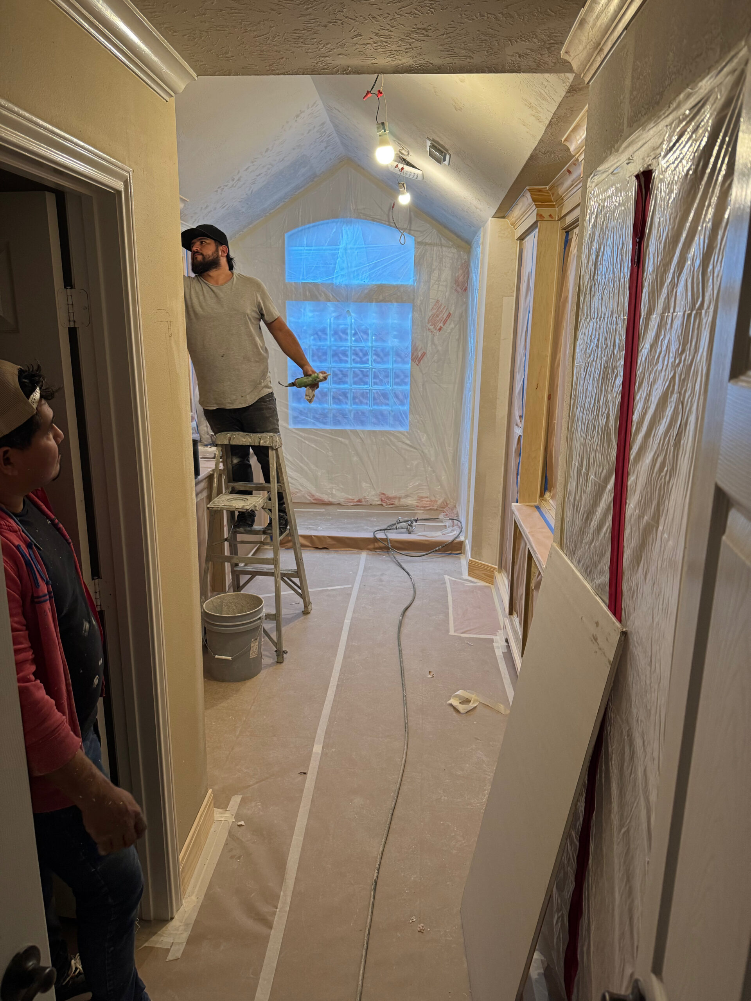
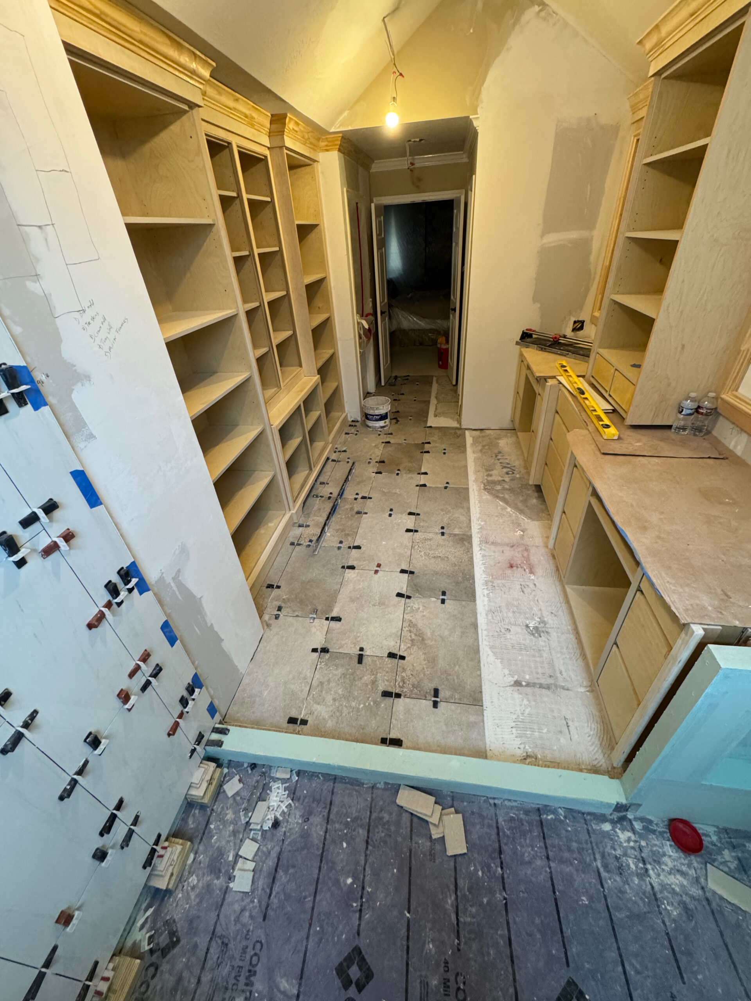
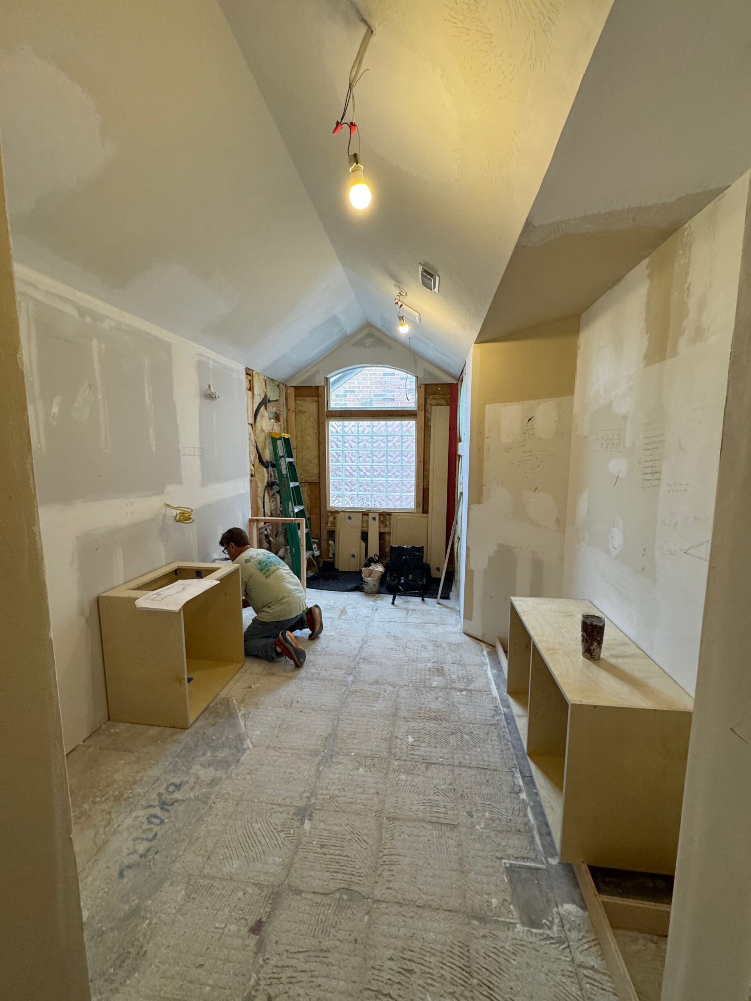
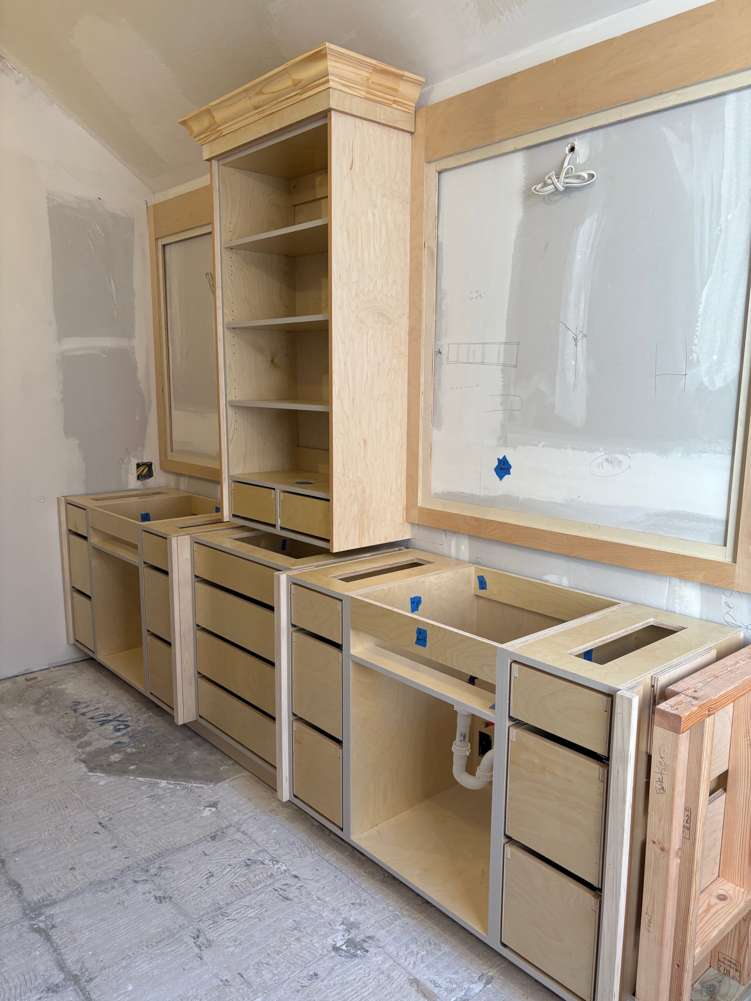
Dustin & Kimberly’s Upstairs Flex Room
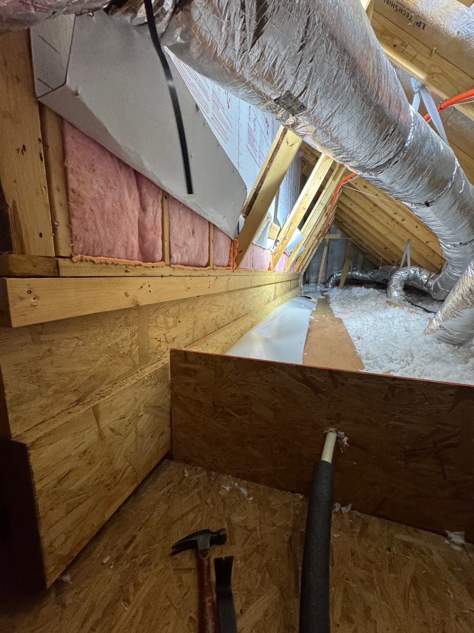
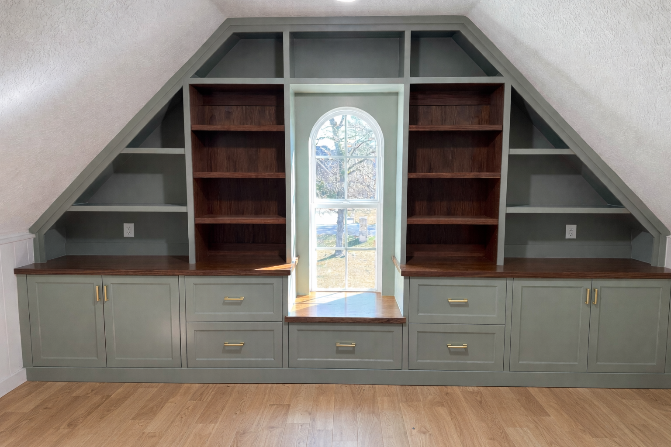
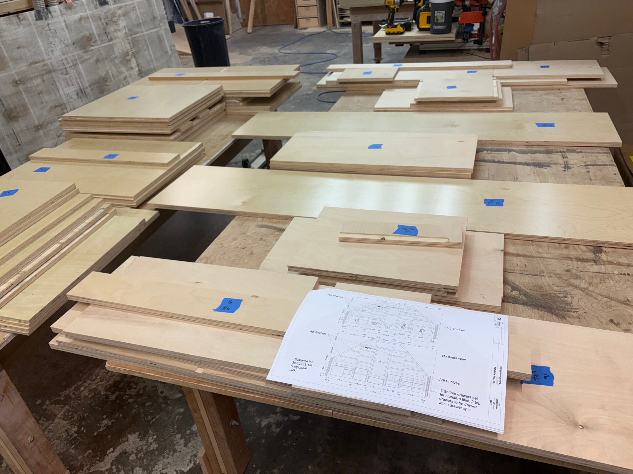
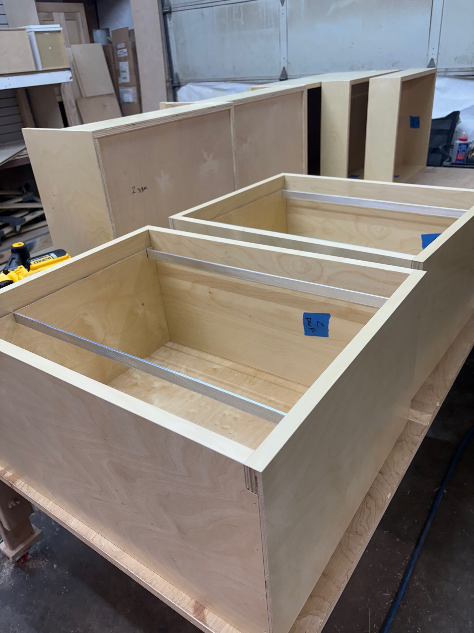
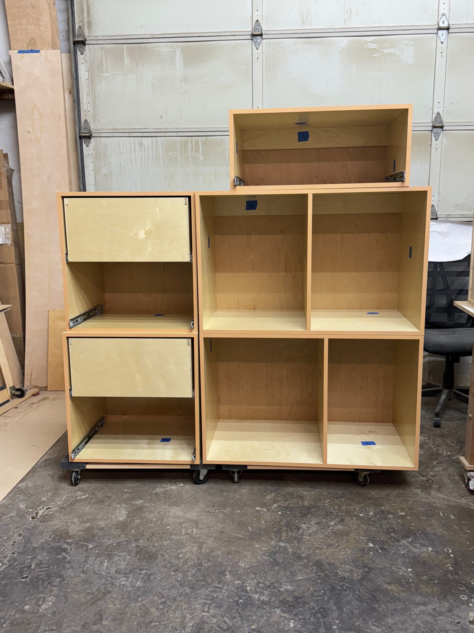
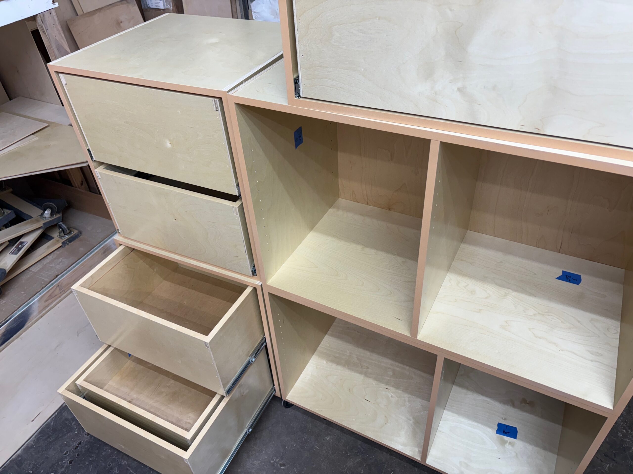
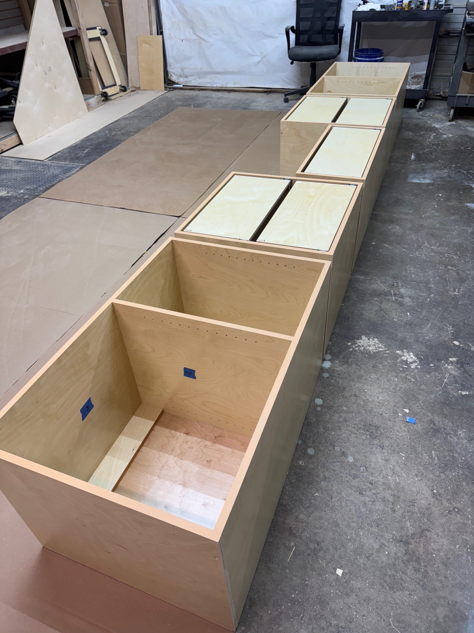
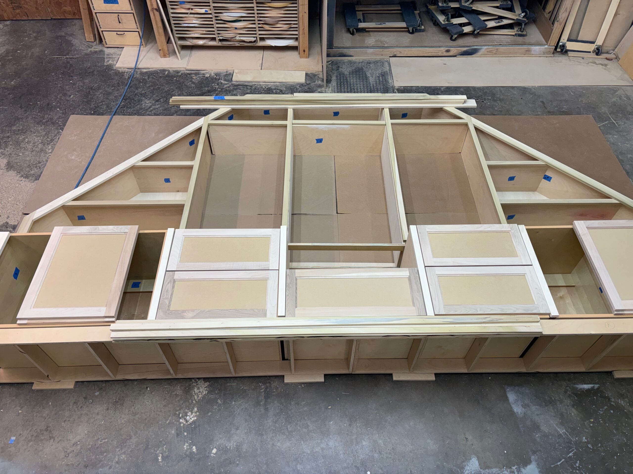
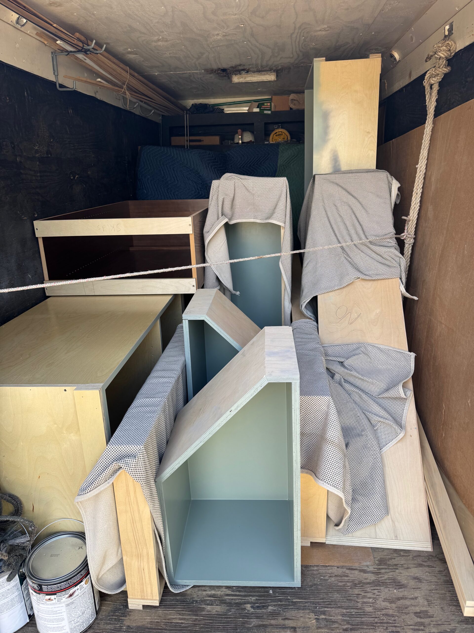
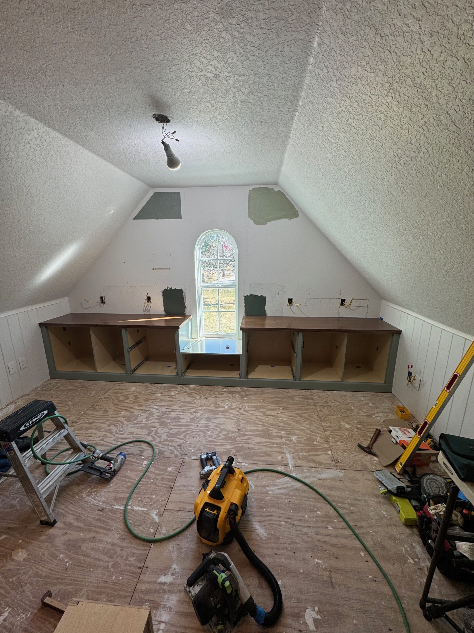
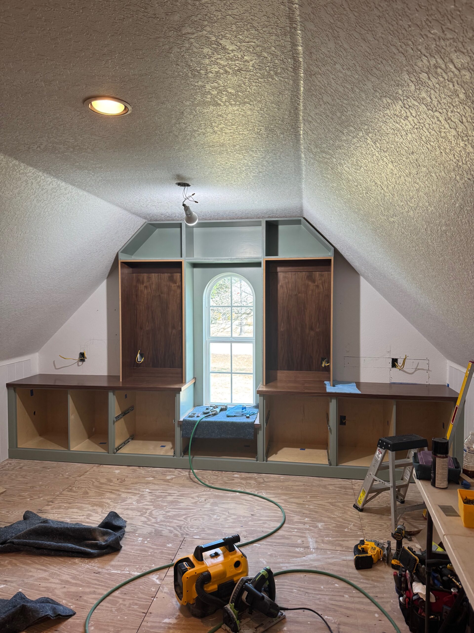
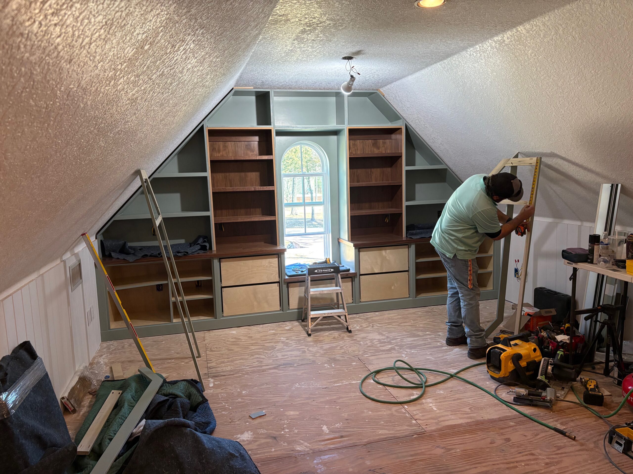
This project turned an upstairs flex space into a functional spot for both work and play. The custom built-ins were designed to follow the roofline and make the most of every inch, creating plenty of storage while keeping the room open and inviting.
The cabinetry frames the arched window for a clean focal point and adds shelving for books, toys, office supplies, or whatever the space needs over time. The result is a versatile room that works just as well for getting things done as it does for everyday family use.
What we did:
– Wall to Wall Cabinetry and Shelving
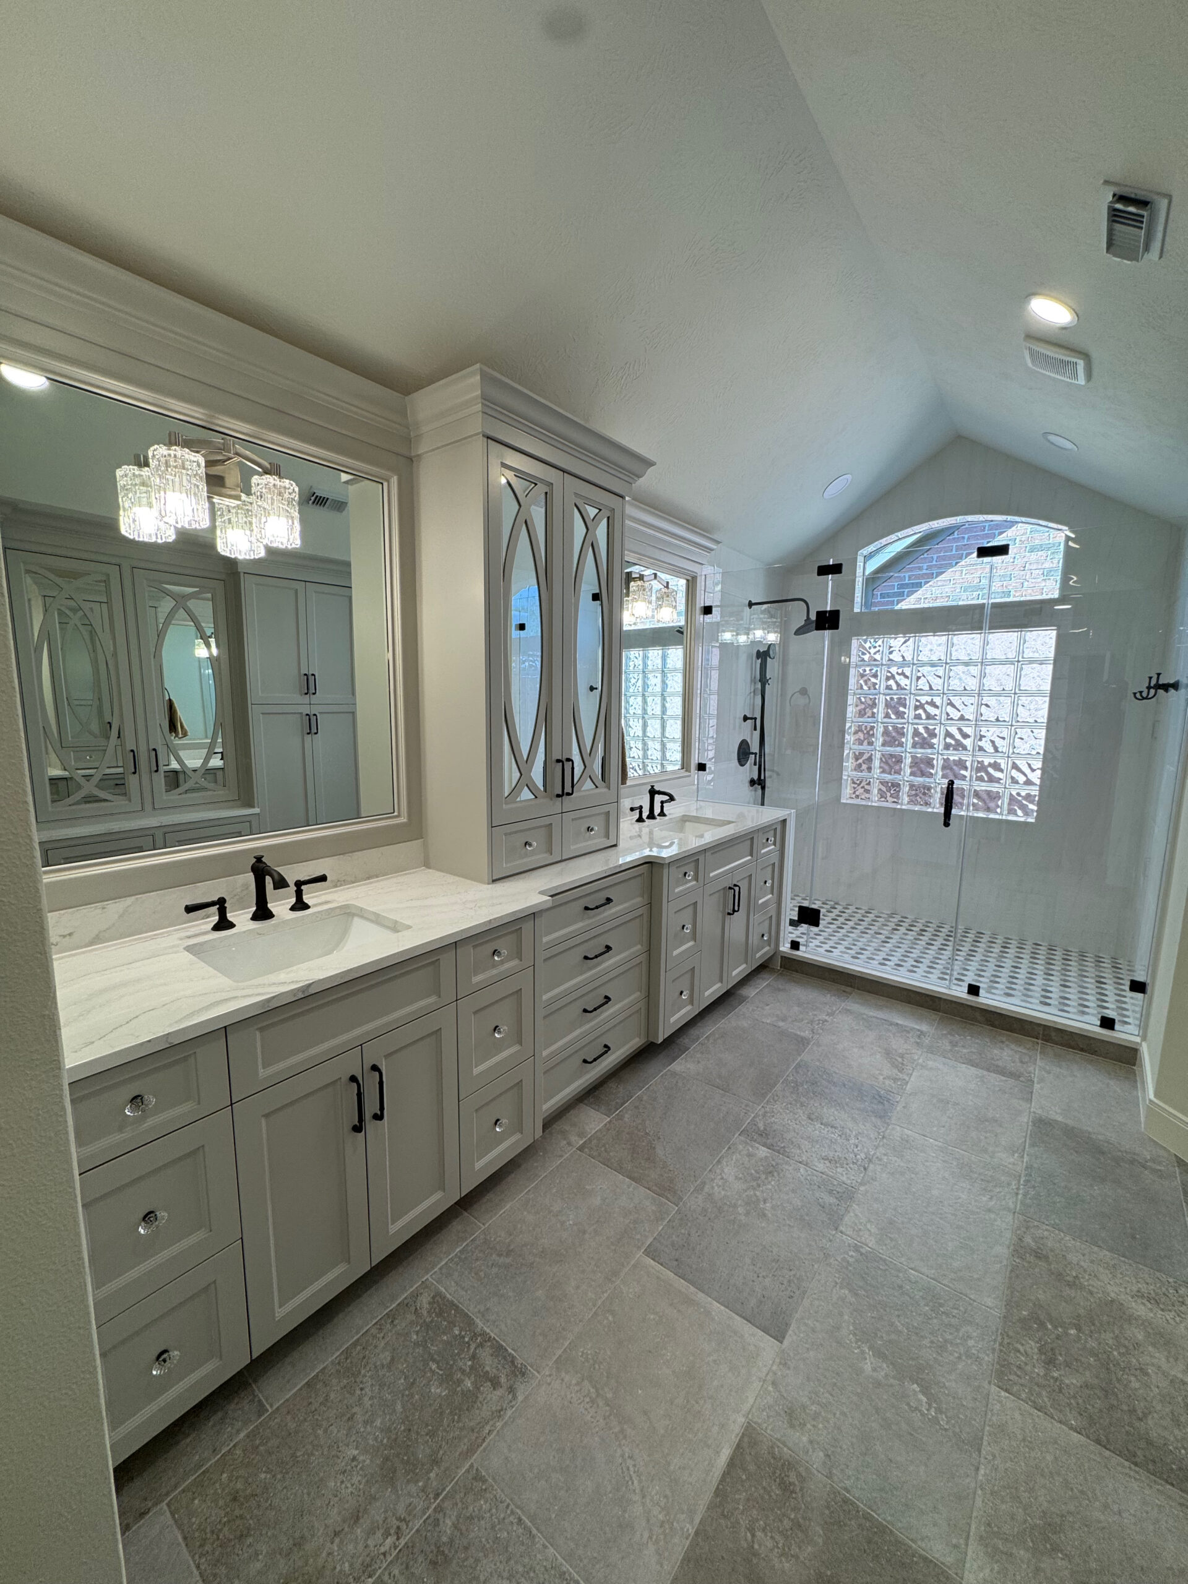
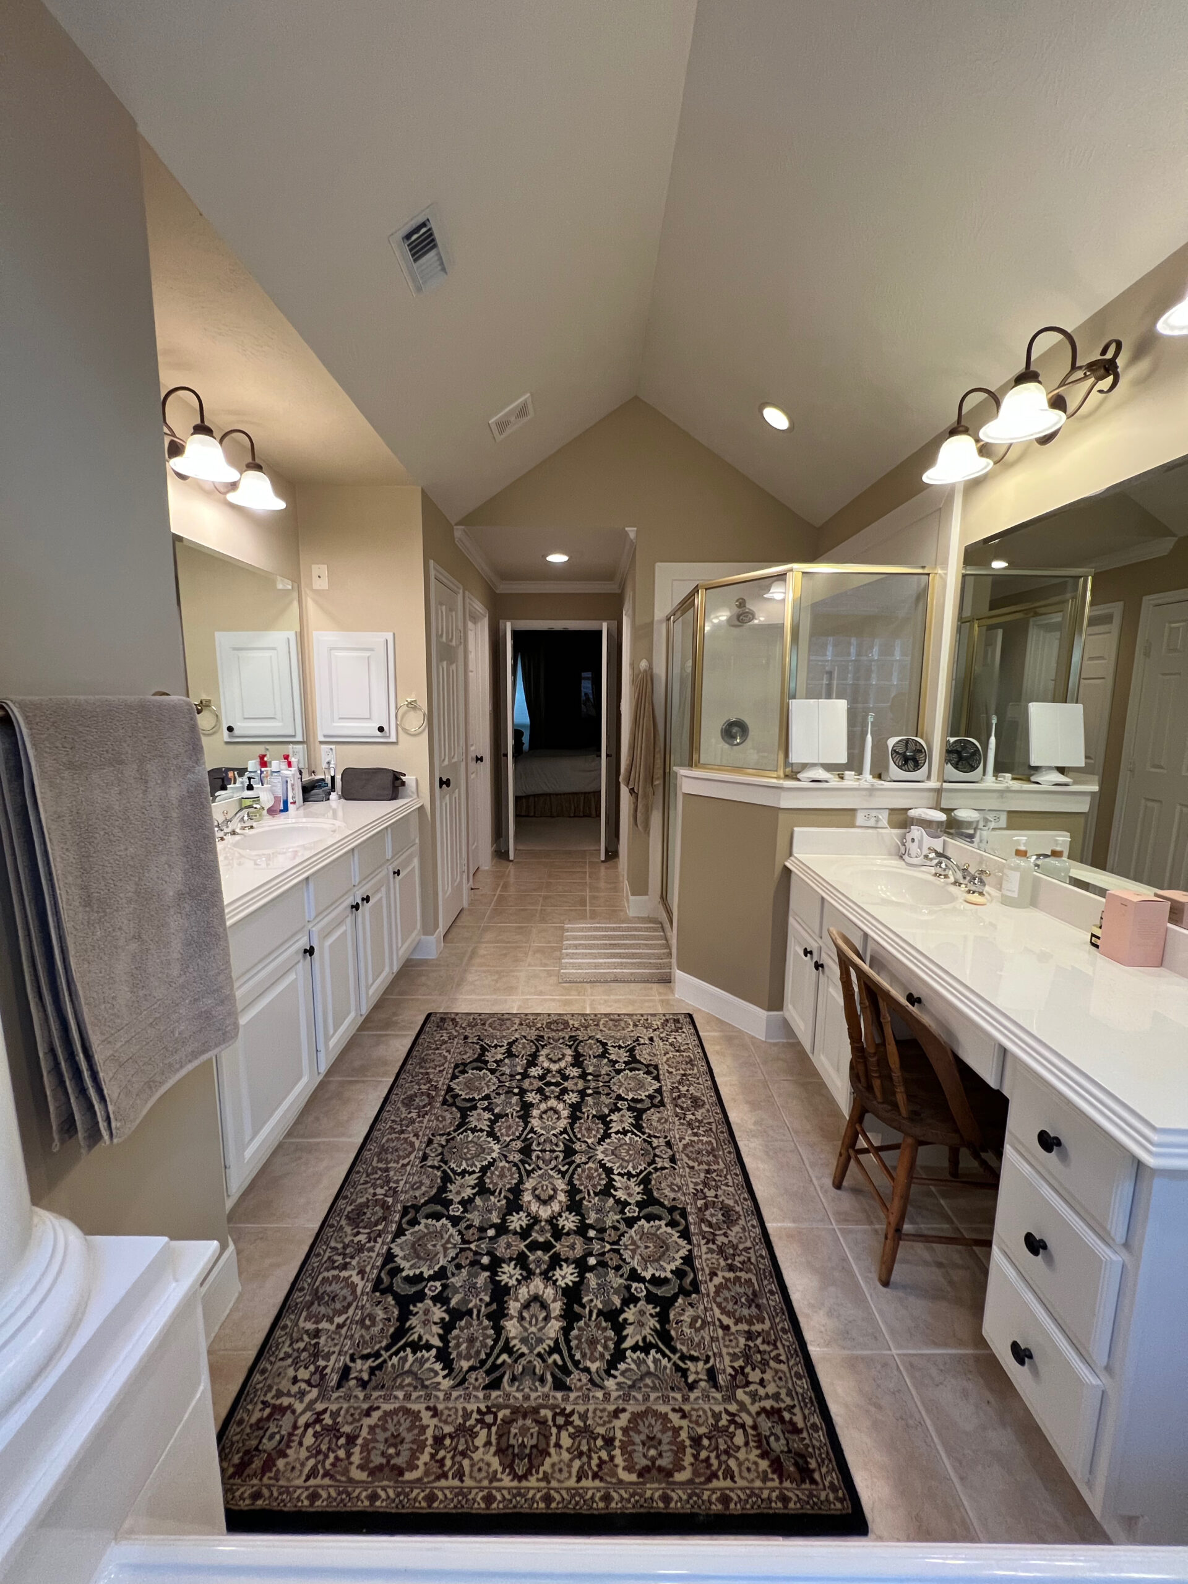
Tommy & Markeitha’s Master Bathroom
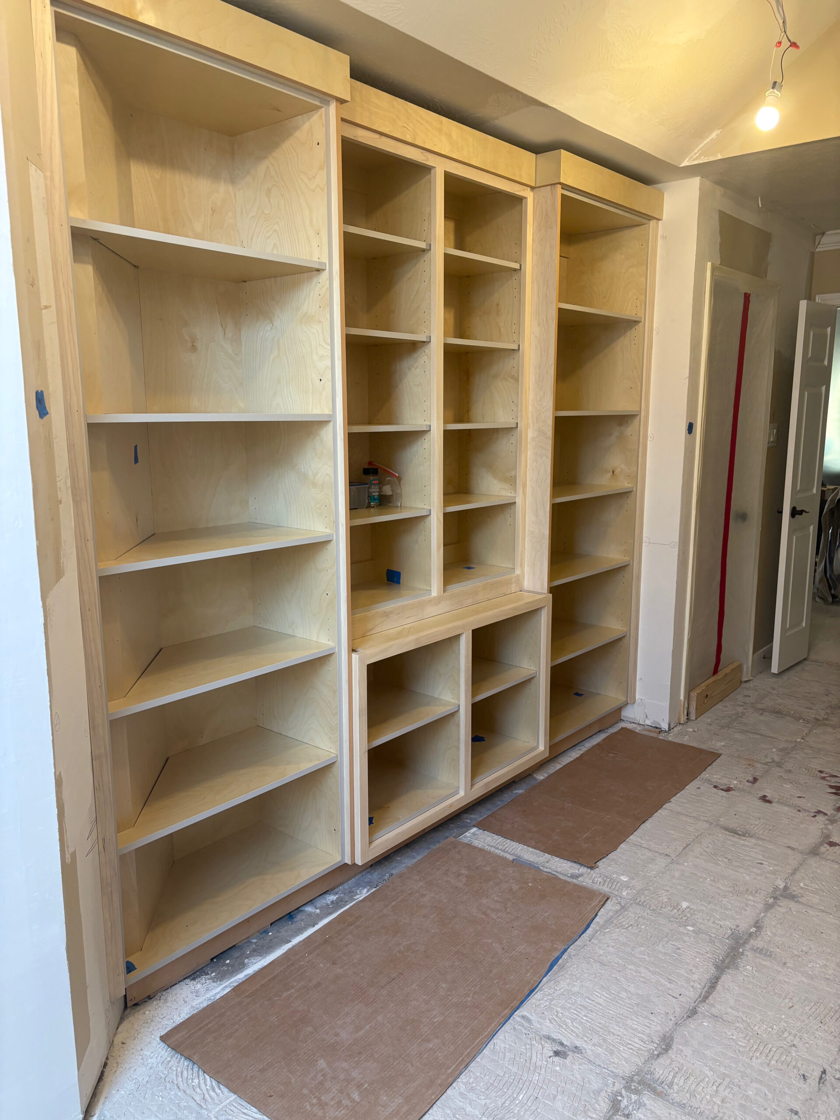
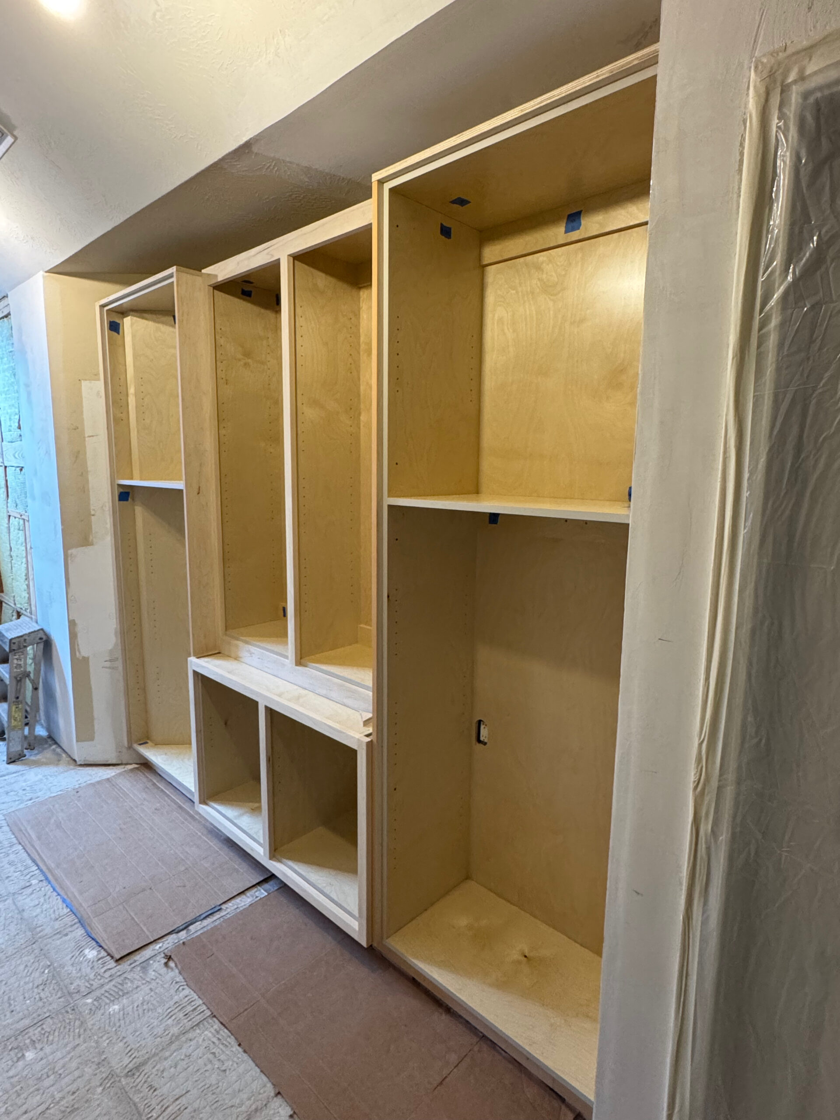
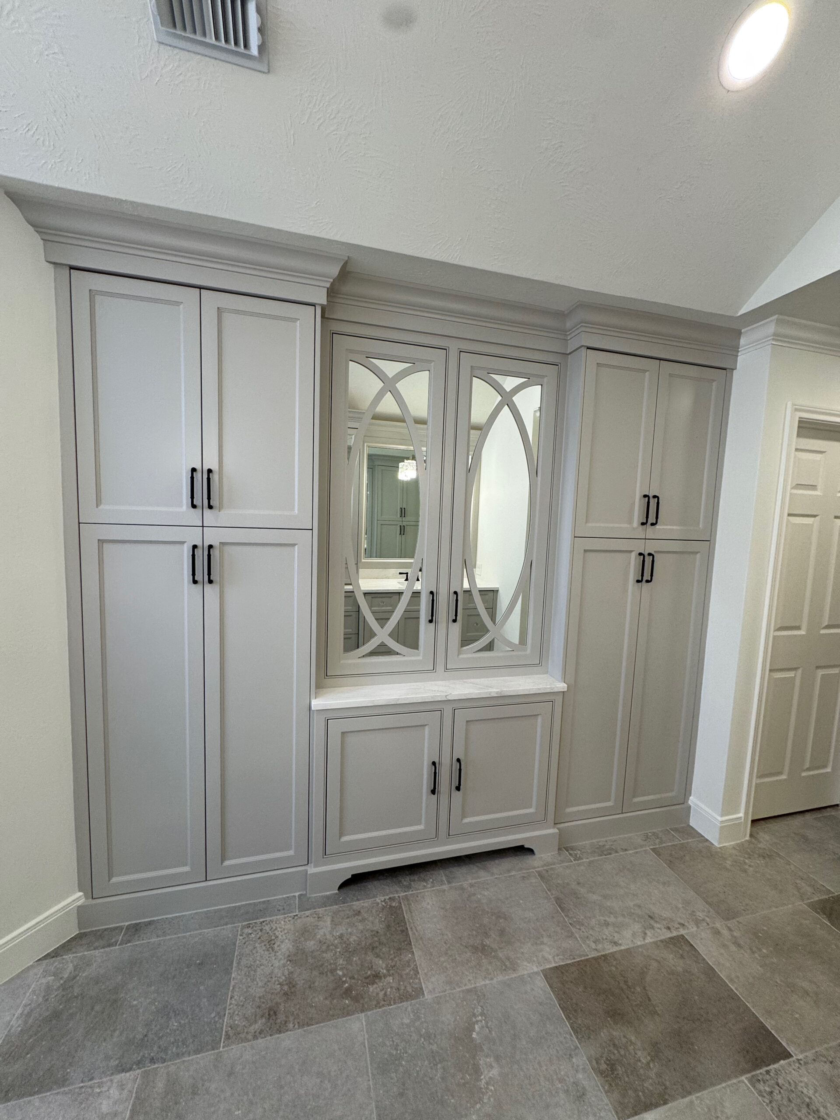
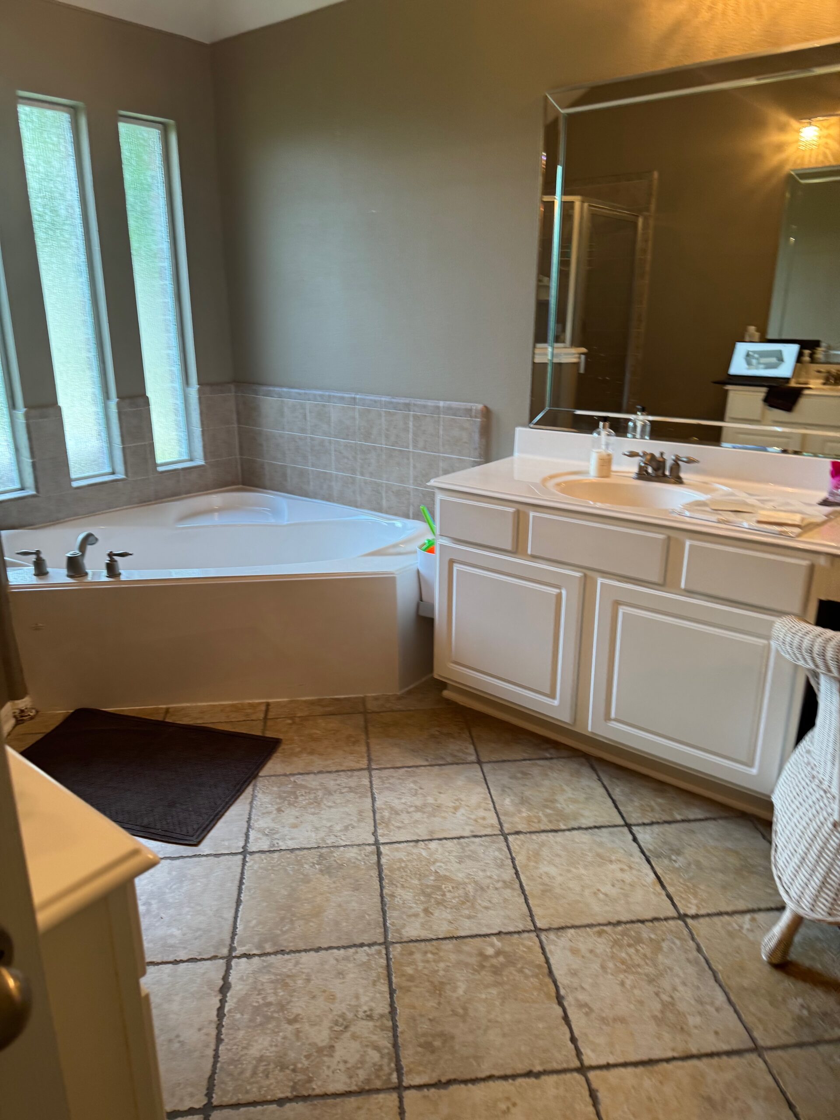
A bright, timeless primary bathroom designed with custom cabinetry, clean architectural lines, and a calm, spa-like feel. The space features full-height custom cabinets for maximum storage, elegant mirrored center cabinetry, and a double vanity topped with quartz countertops. The large glass-enclosed shower with dark oil rubbed bronze hardware, patterned tile floor, and abundant natural light creates an open, airy atmosphere. Thoughtful details like crown molding, soft neutral finishes, and statement lighting bring both function and refinement to this beautifully updated retreat.
What we did:
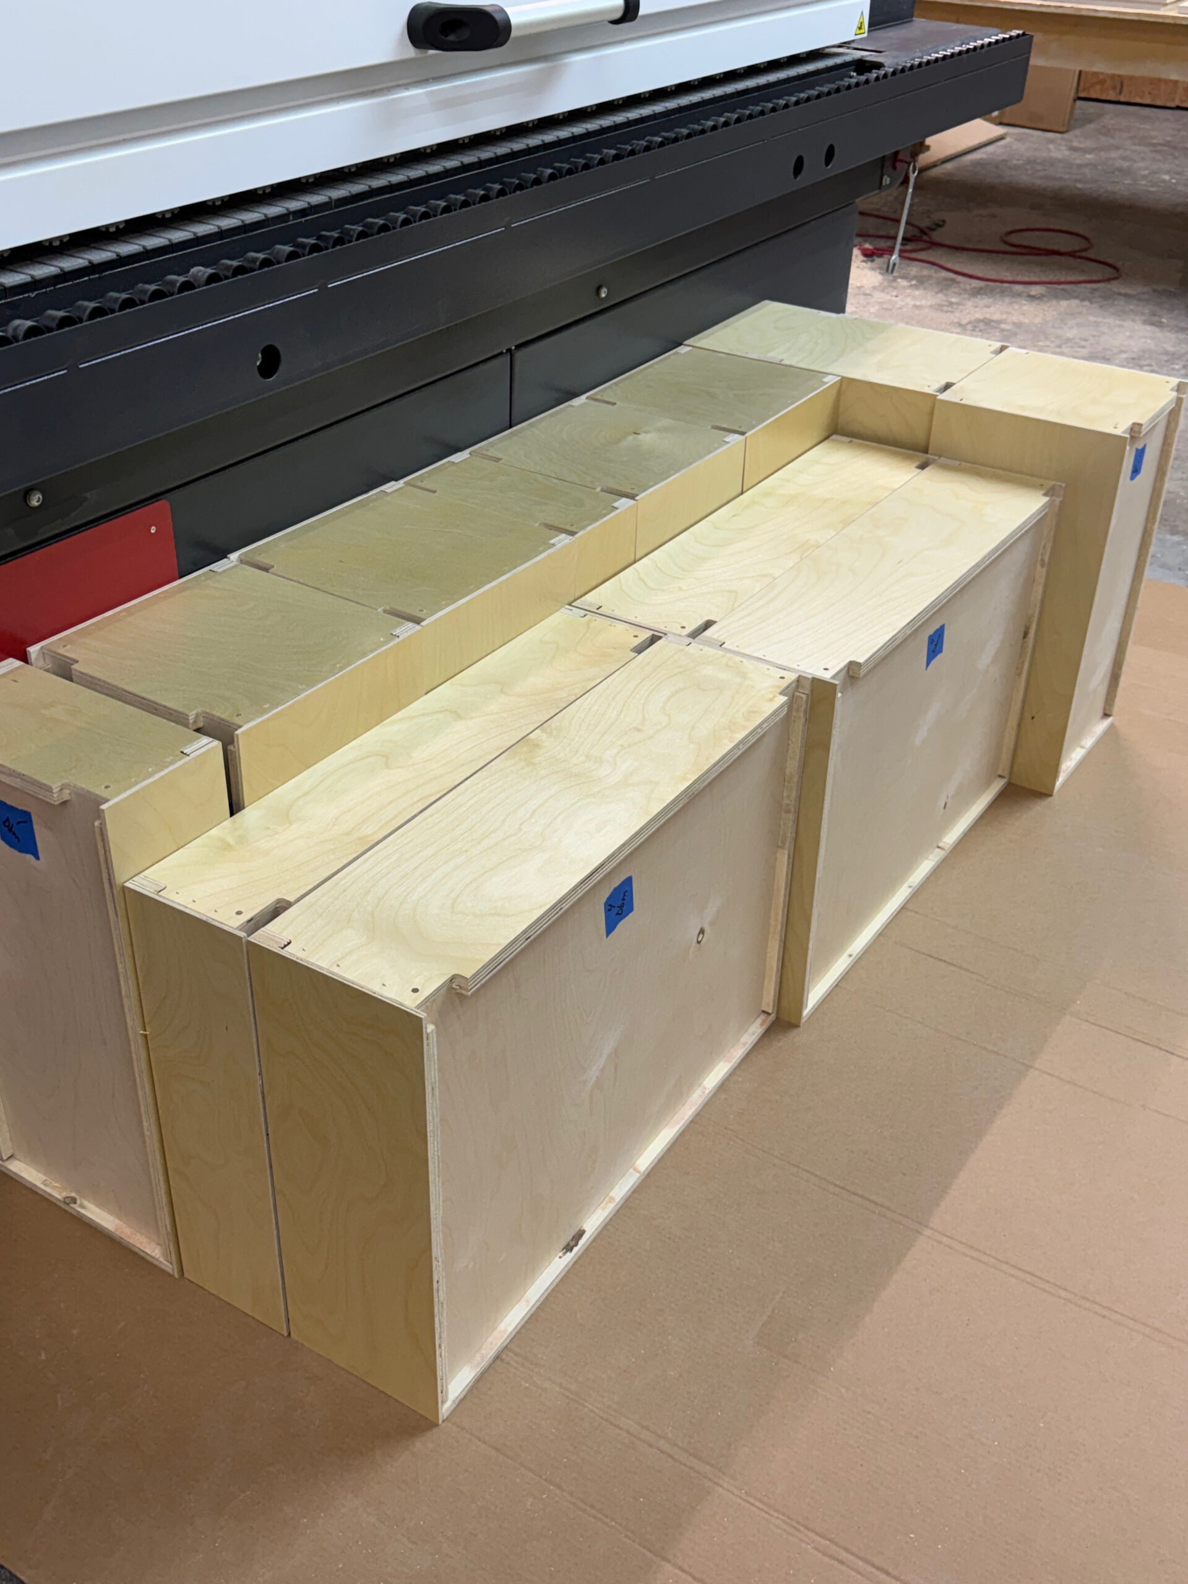


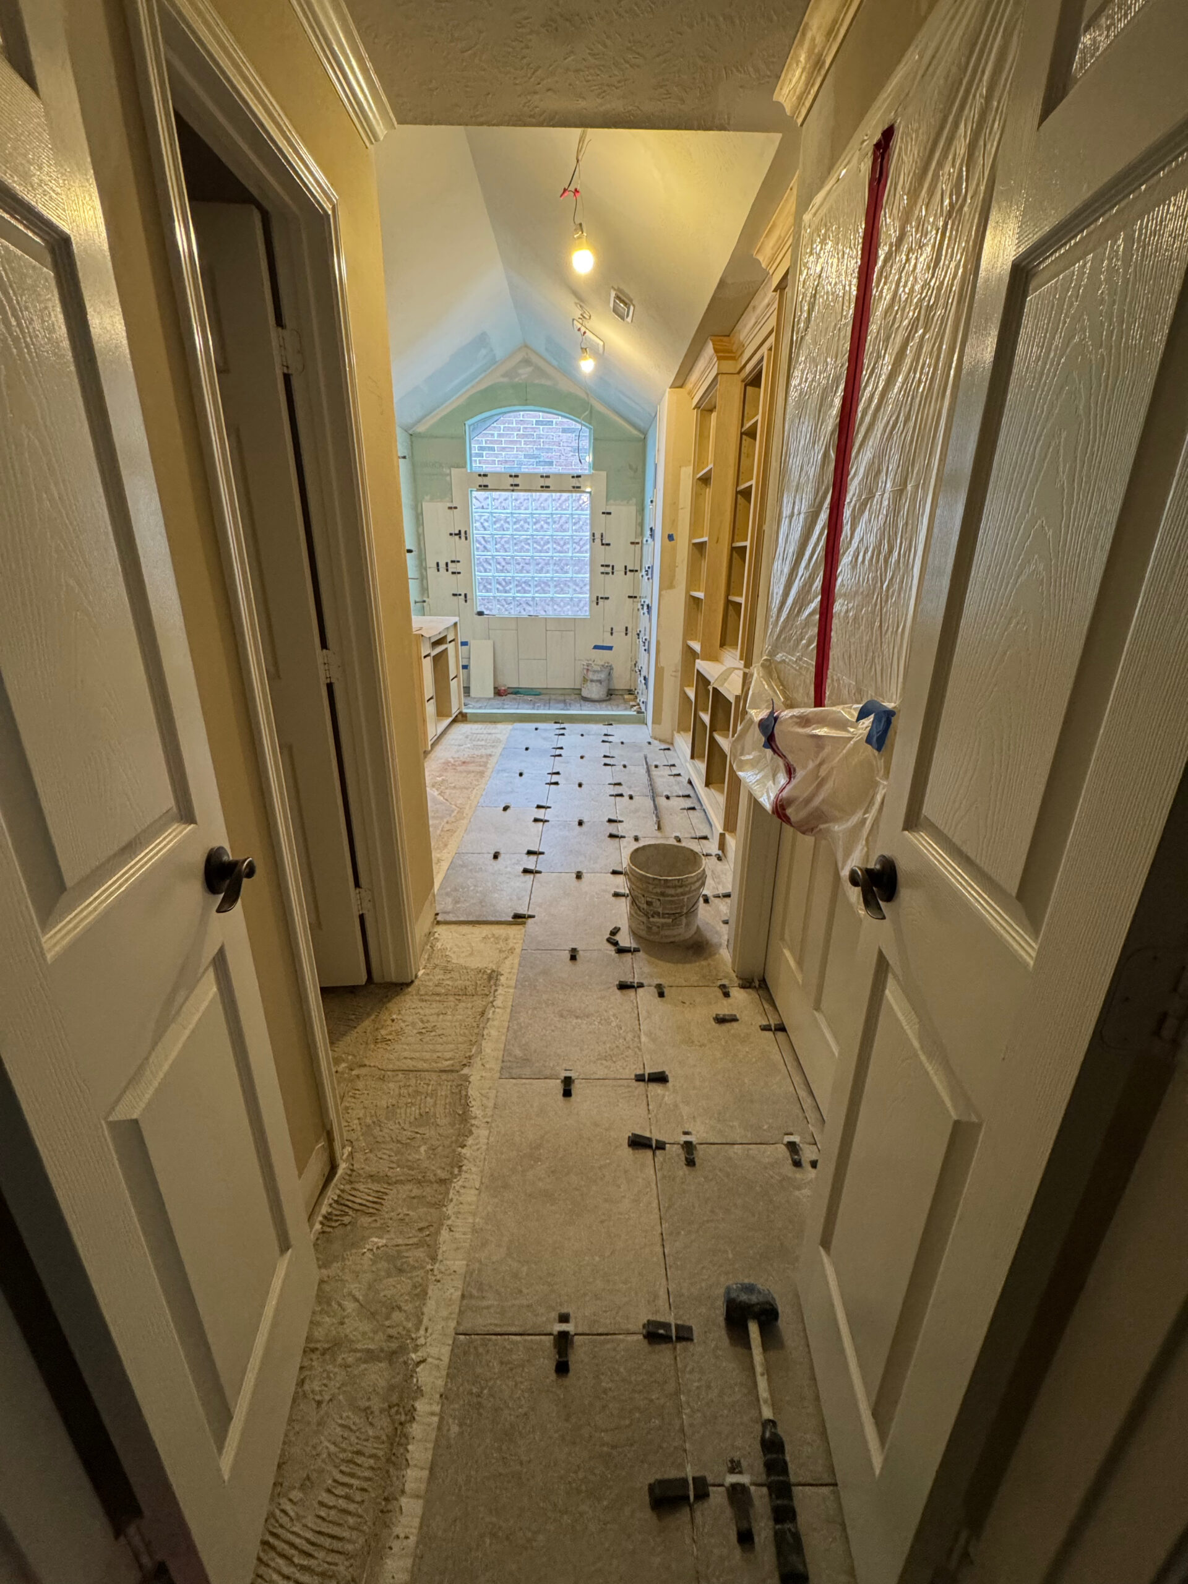
– Complete Bathroom Renovation







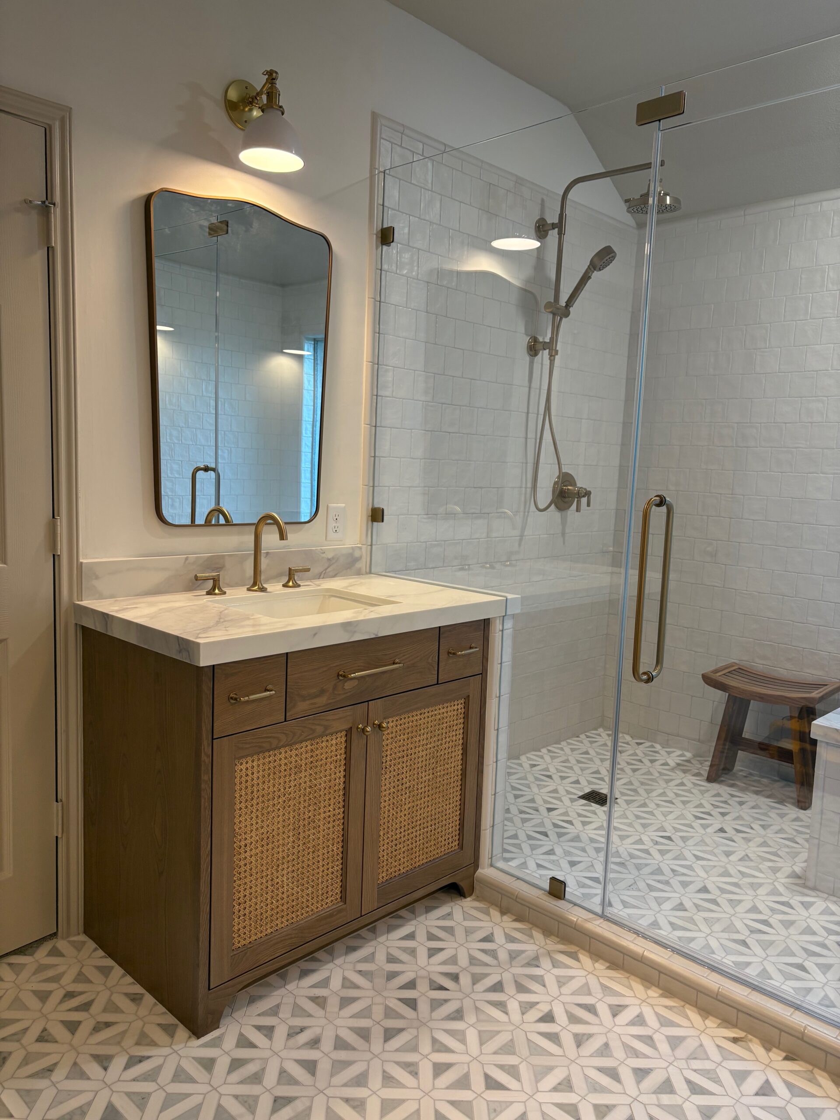
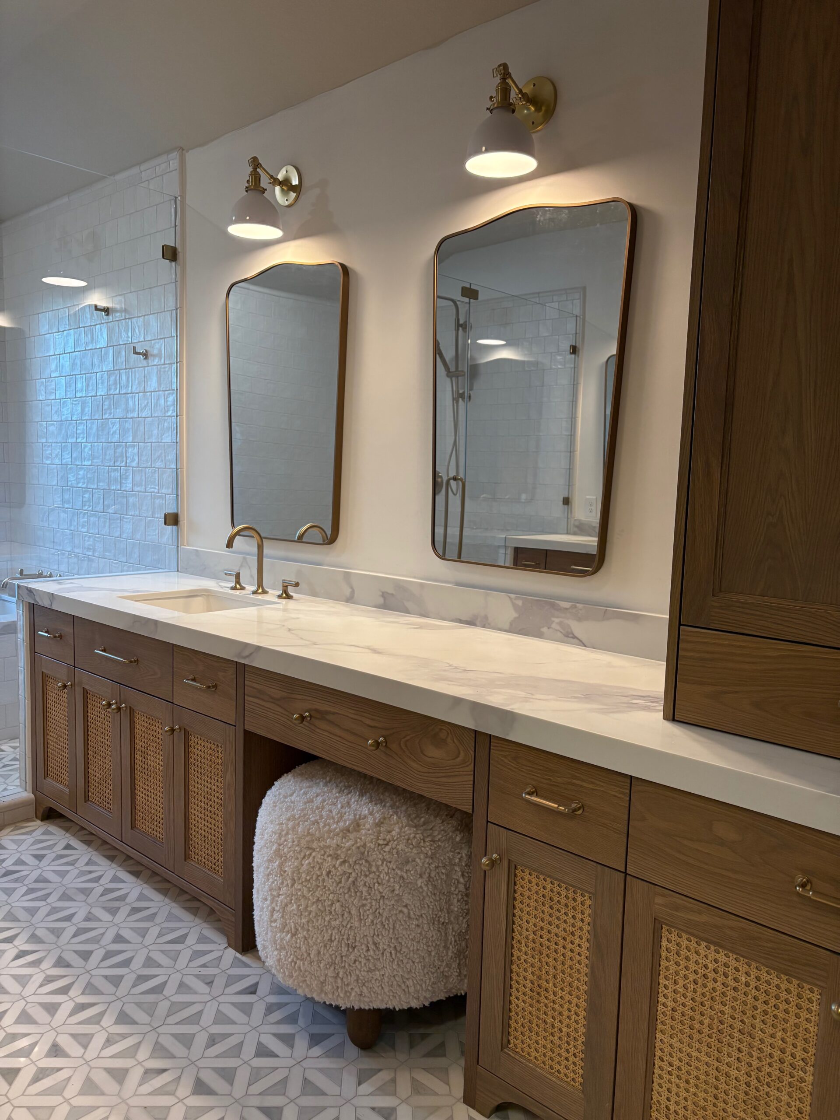
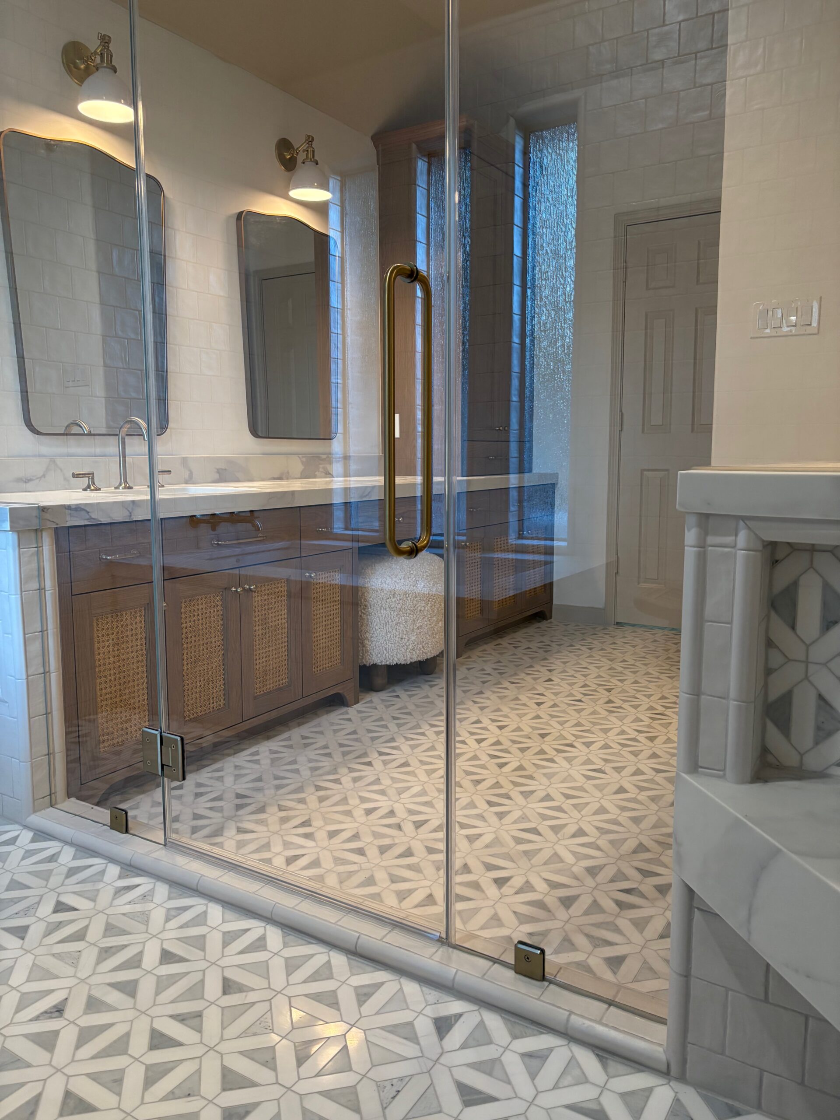
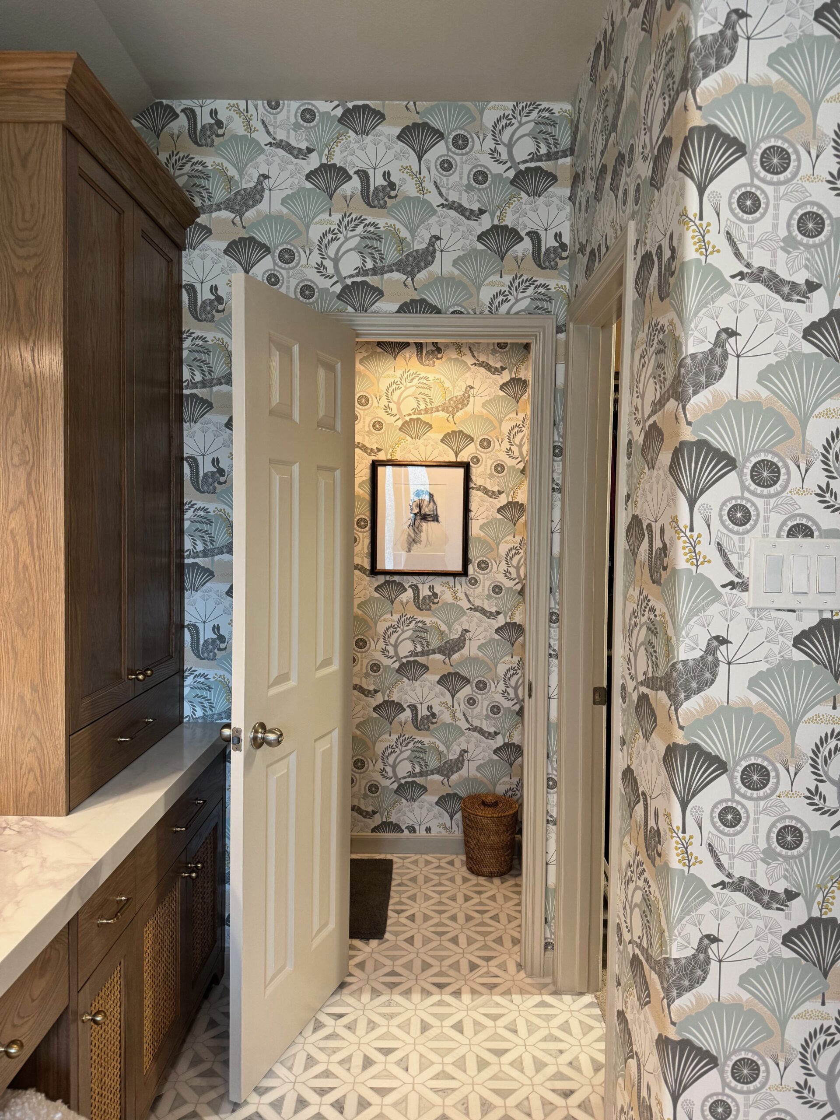
Jill’s Master Bathroom
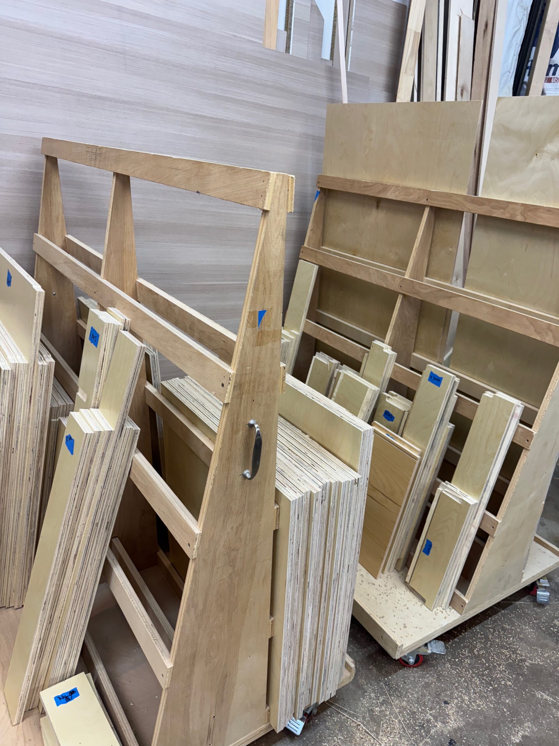
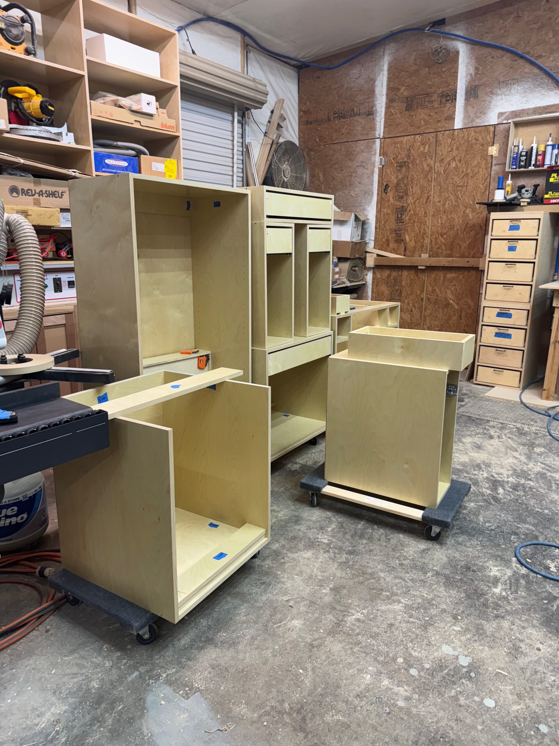
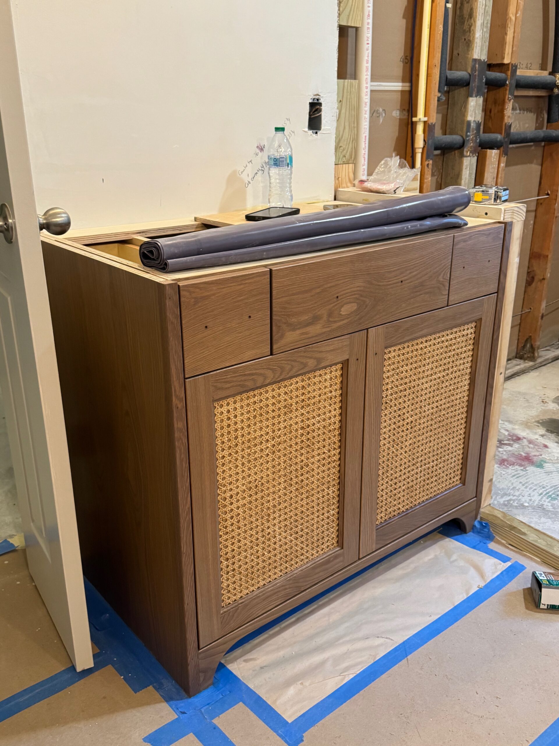
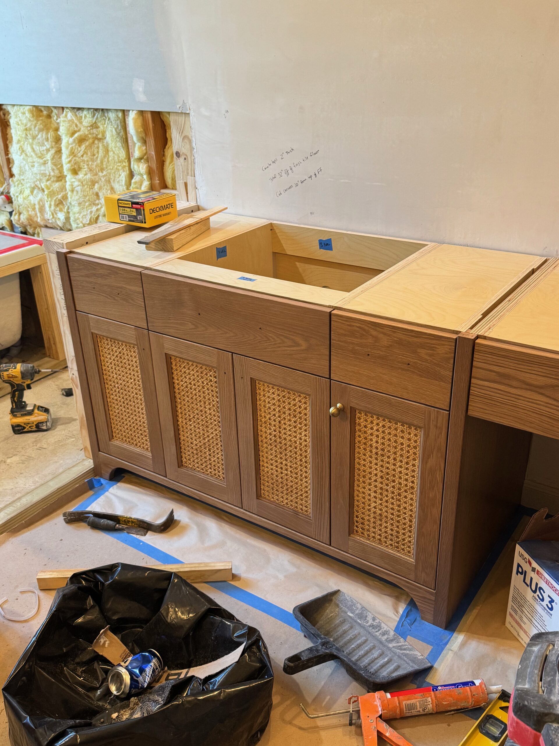
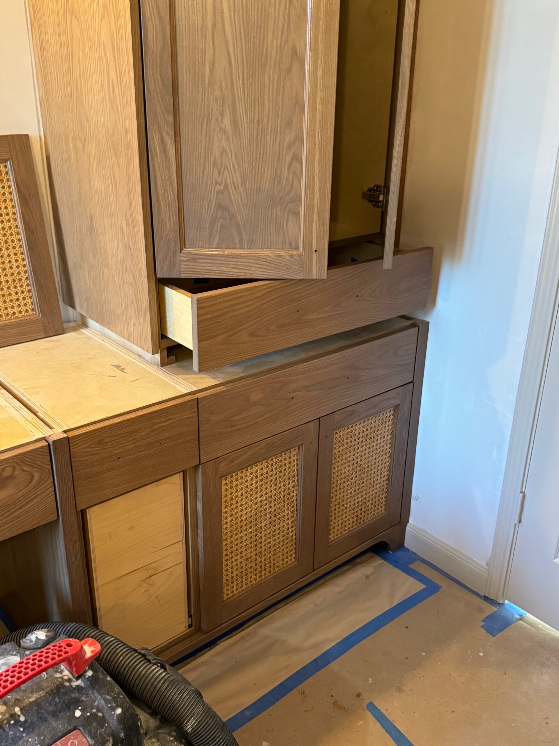
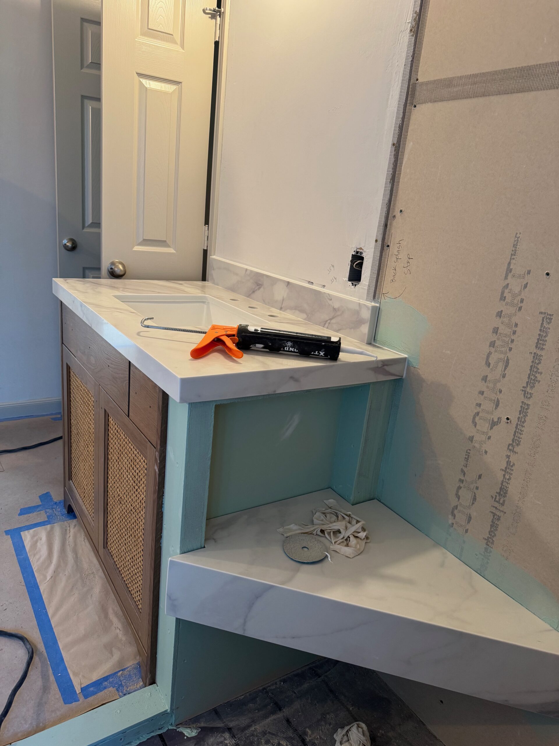
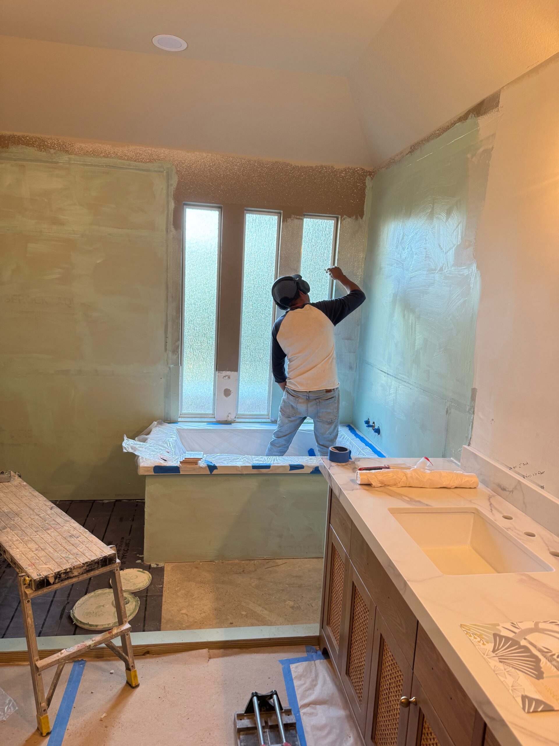
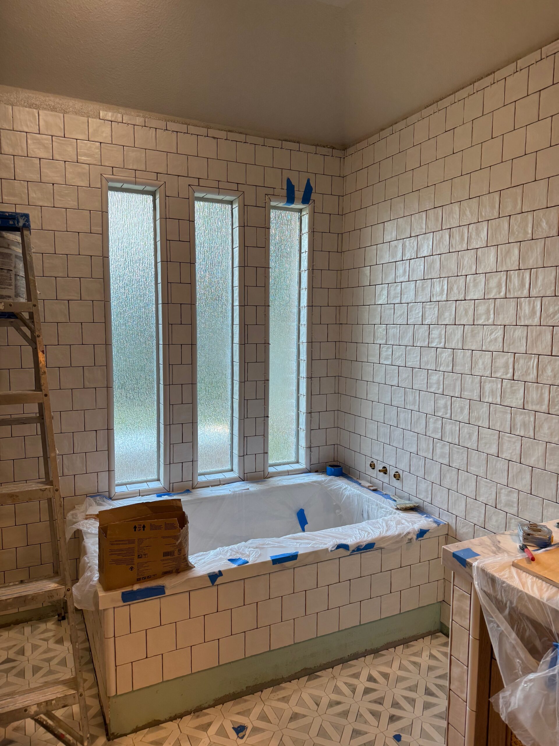
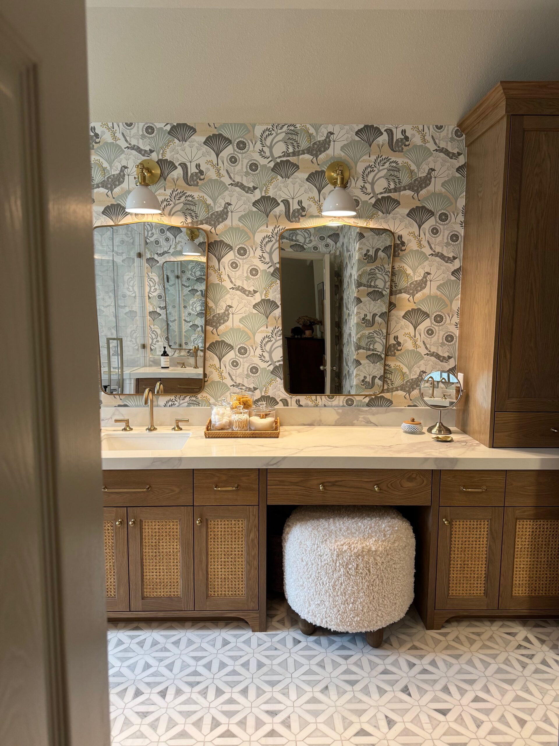
A serene, spa-inspired primary bathroom featuring custom white-oak cabinetry with woven cane panels, marble countertops, and statement wallpaper. The expansive glass-enclosed shower, marble floor tile, and brass fixtures create a bright, elegant space. Thoughtful details like dual mirrors, warm sconces, and a cozy vanity stool add both luxury and comfort, making this bathroom a perfectly balanced retreat.
What we did:
– Complete Bathroom Renovation

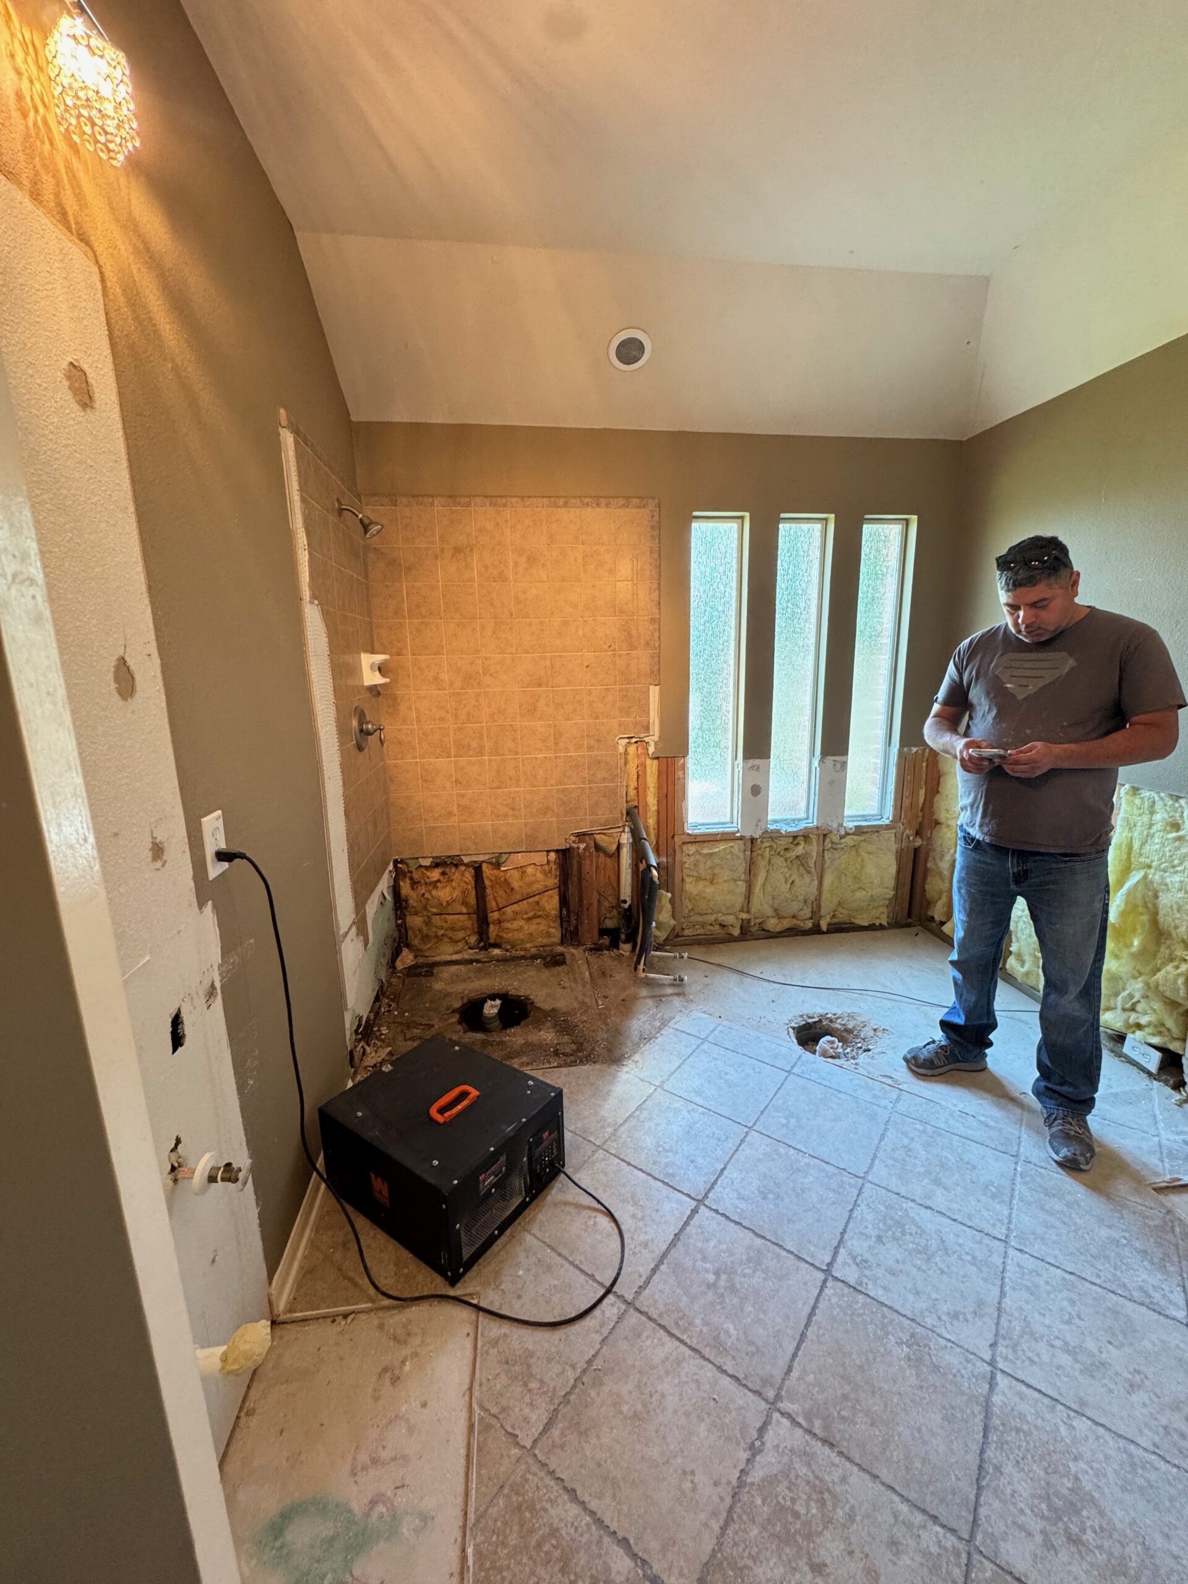

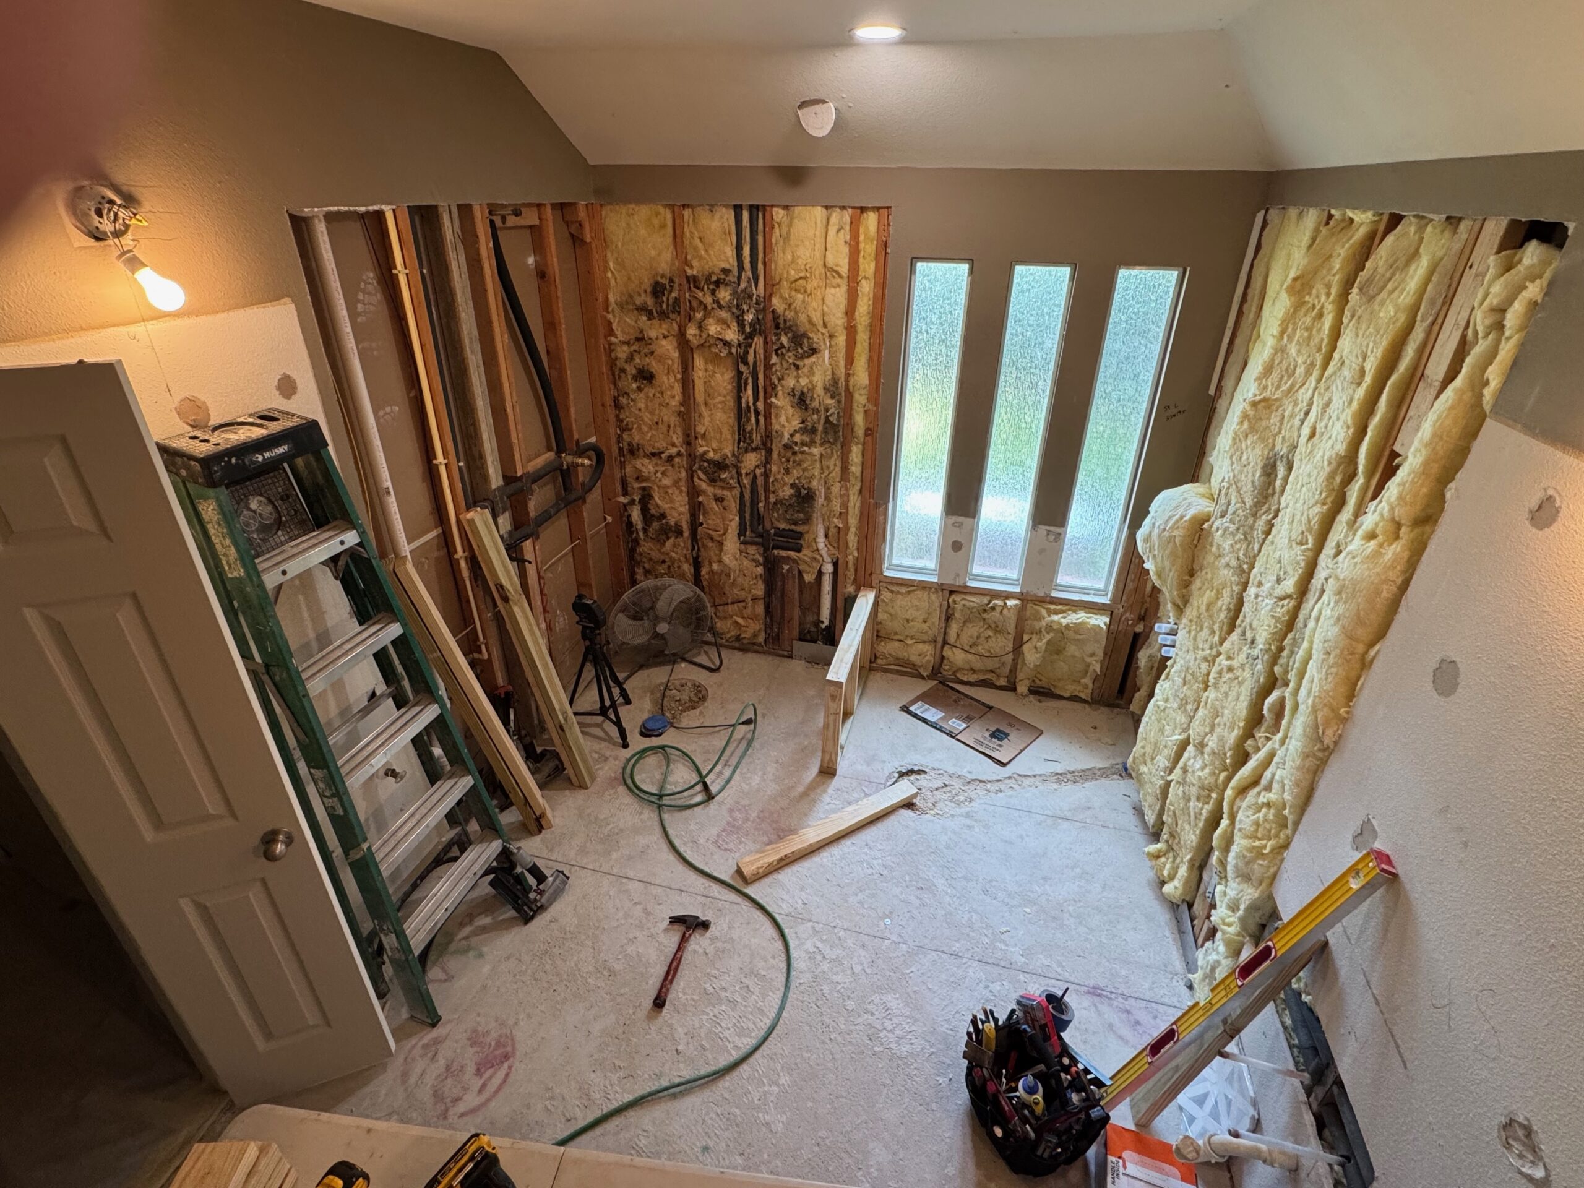



Ron & Brandy’s Kitchen
This new build is fresh and timeless and features a beautiful white oak island. Walk through the gallery to see the project from start to finish!
What we did:
– Kitchen (Cabinets and shelves, paint, counters, appliances)
– Living Room (Fireplace cabinets)




Bonnie’s Laundry Room and Master Makeover
See how fun a pop of color can be! The laundry room is a perfect place to be bold!
What we did:
– Laundry Room (Cabinets)
– Closet (tall cabinet)
– Master Bathroom (Bathroom vanity)


Craig & Sheila’s Master Bath Reno
What a beautiful space this turned out to be! So much storage and so easy to maintain!
What we did:
– Everything (Complete Renovation)


DeeDee’s Bathrooms & More
Her guests will love the luxury her new Casita bathroom provides. Beautiful finishes and a timeless details make these spaces extra special.
What we did:
– Casita Bathroom (Complete Renovation)
– Secondary Bathroom (Complete Renovation)
– New Pocket Door to make the hallway more functional
– Closet converted into desk area


Karen and Steve’s Master Bathroom
This bathroom is an absolute showstopper. I would never want to leave!
What we did:
– Everything – Complete Renovation


